Earthy Escape
Client Mehta's
Project Size 2400sq.ft.
Year 2024
Budget 1.2 Cr
PROJECT DETAILS
A thoughtfully designed three-bedroom residence that blends contemporary aesthetics with deeply personal living. Designed by Royal Home Spaces, the home embraces natural materials, earthy textures, and intelligent functionality to create spaces that feel calm, refined, and effortlessly livable.
Location: Bandra, Mumbaii
Project Type: Luxury Residential Interior
Design Style: Contemporary • Earthy • Minimal Luxury
Scope: Complete Interior
Design Team: Gunjan Hukku & Vishal Nisar
The
Design
Challenge
The vision was to create a home that felt luxurious without being overwhelming. The homeowners wanted clean, modern interiors that remained warm and welcoming, with every space serving a clear purpose. Flexibility, hidden functionality, and timeless materials became the foundation of the design, ensuring the home would evolve effortlessly with everyday life.
Design Philosophy
Luxury isn’t defined by excess, it’s defined by intention.
Natural veneers, stone, marble, copper, and soft neutral palettes come together to create a home where every element has a purpose. Integrated storage, concealed utilities, and multifunctional spaces ensure that beauty and practicality coexist seamlessly.
Space Highlights
Foyer
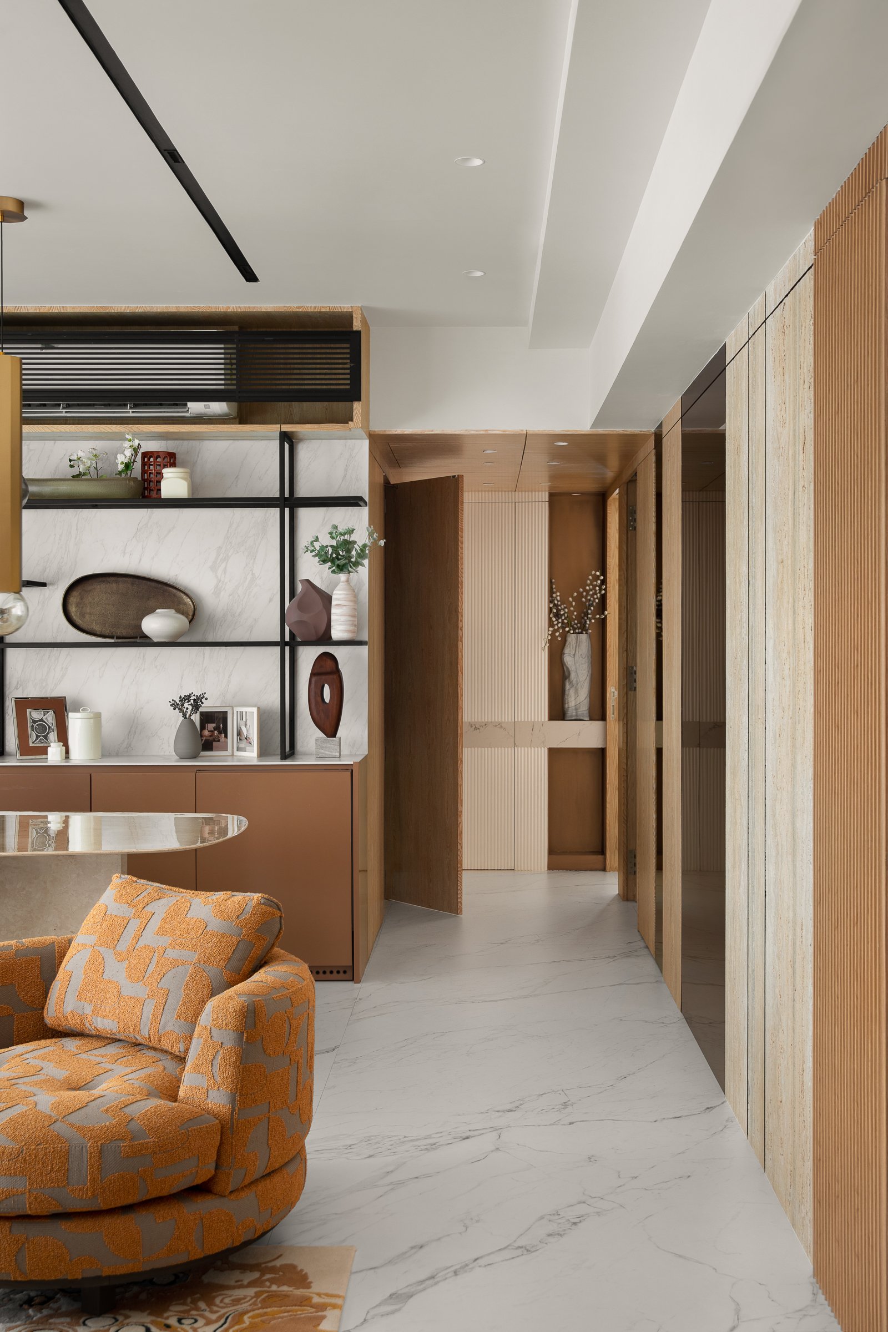
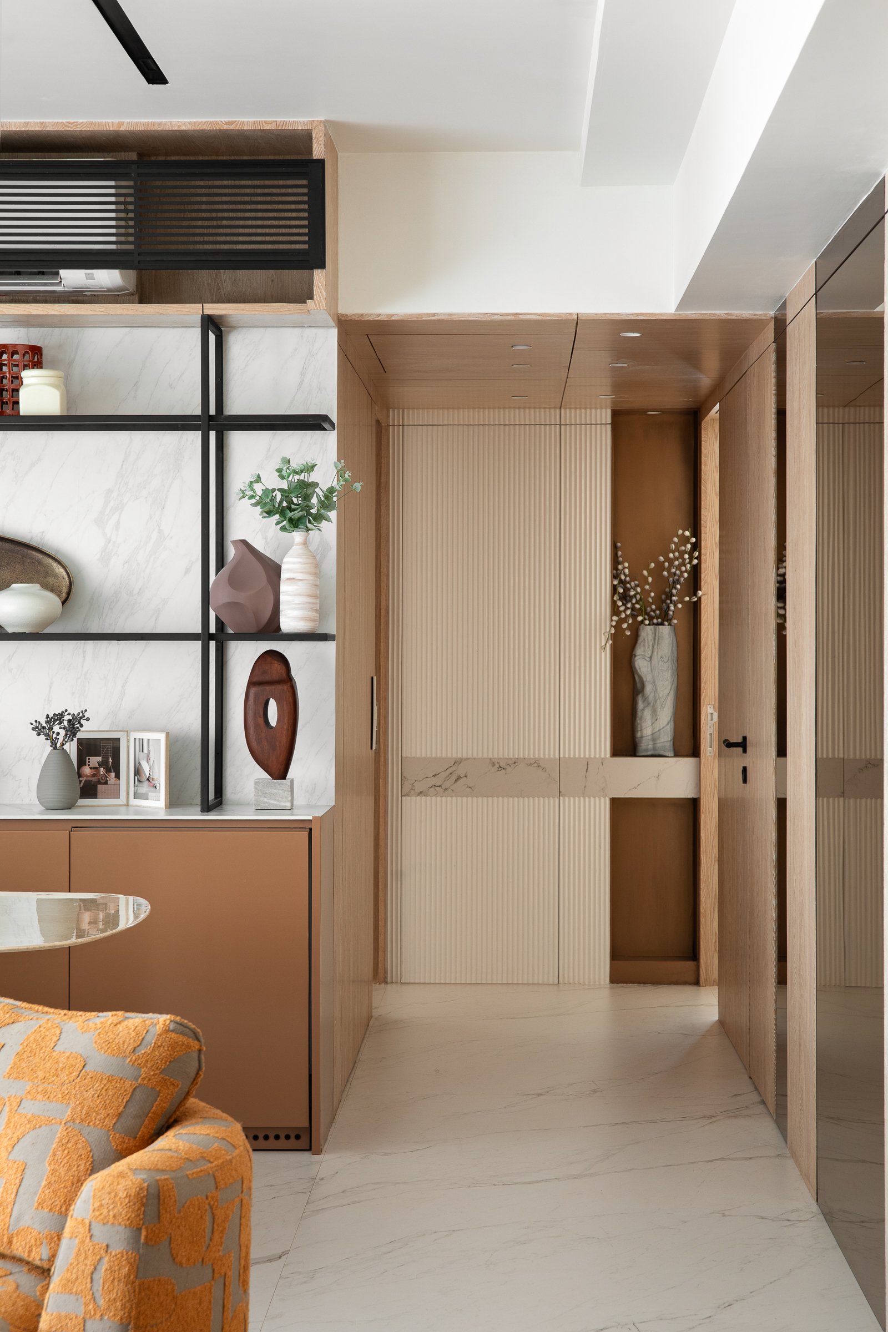
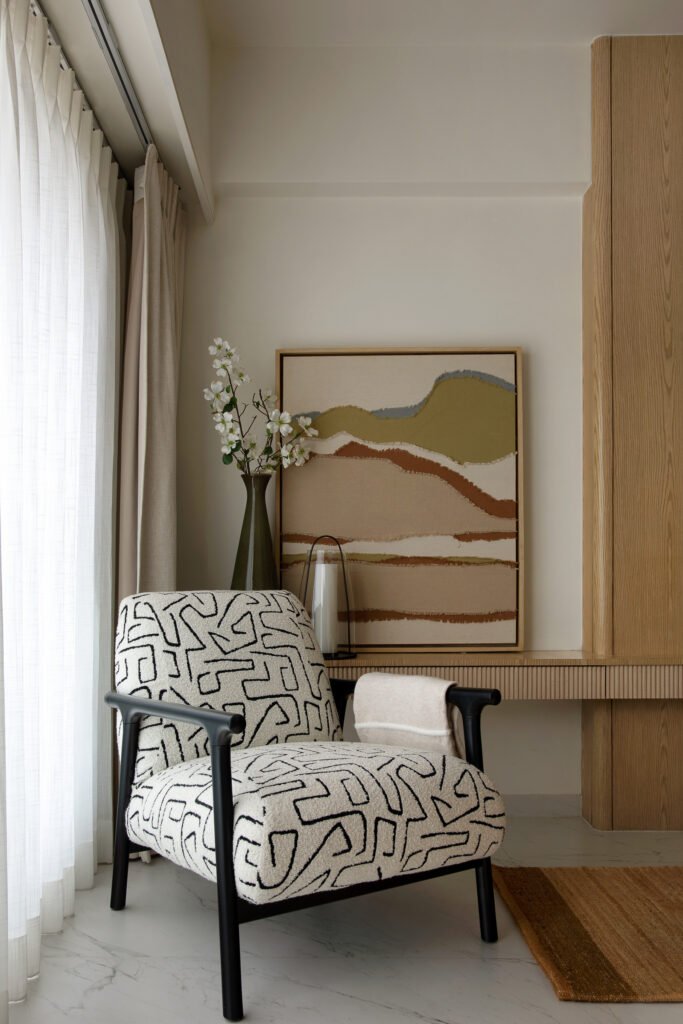
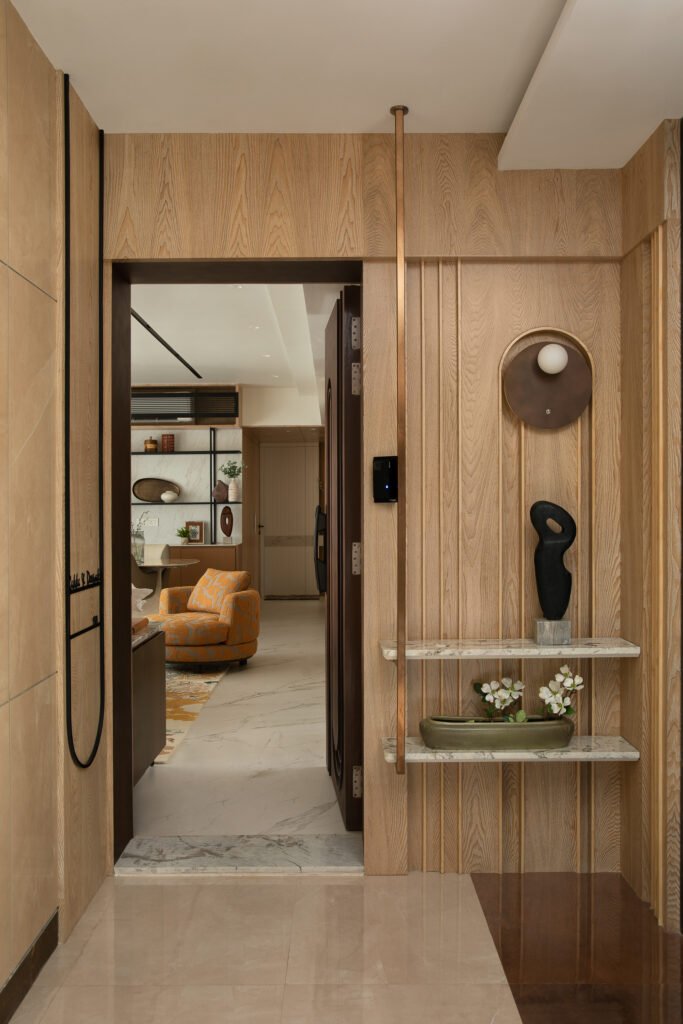
The journey begins with a warm and inviting entrance that establishes the home’s design language. Copper detailing, light veneer panelling, marble shelving, and carefully layered lighting create an elegant first impression while introducing the earthy material palette that flows throughout the residence.
Living & Dining
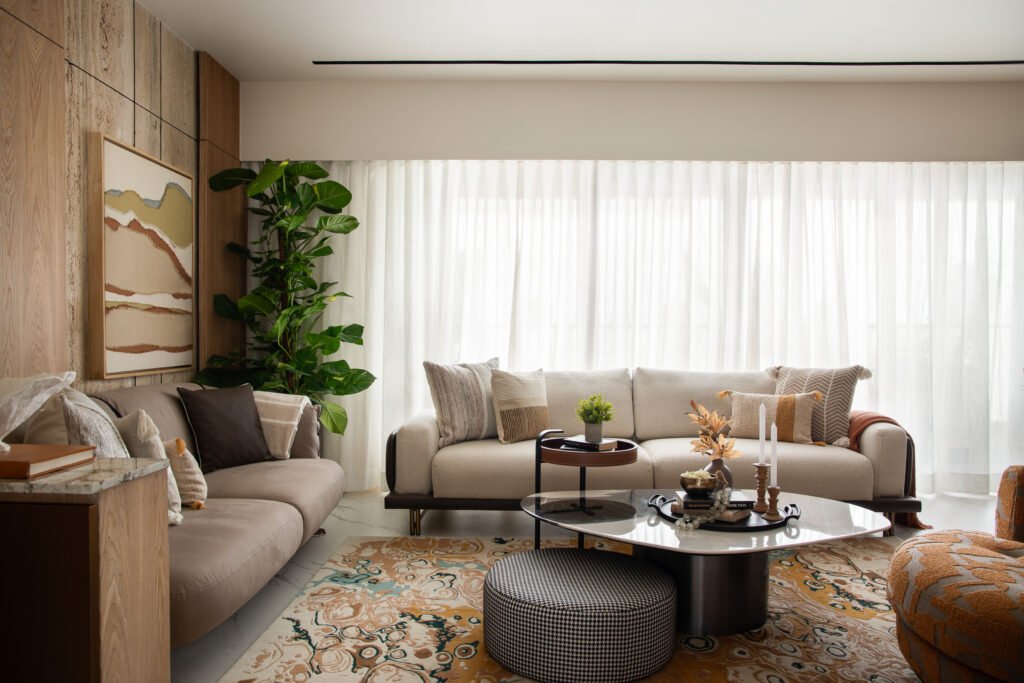
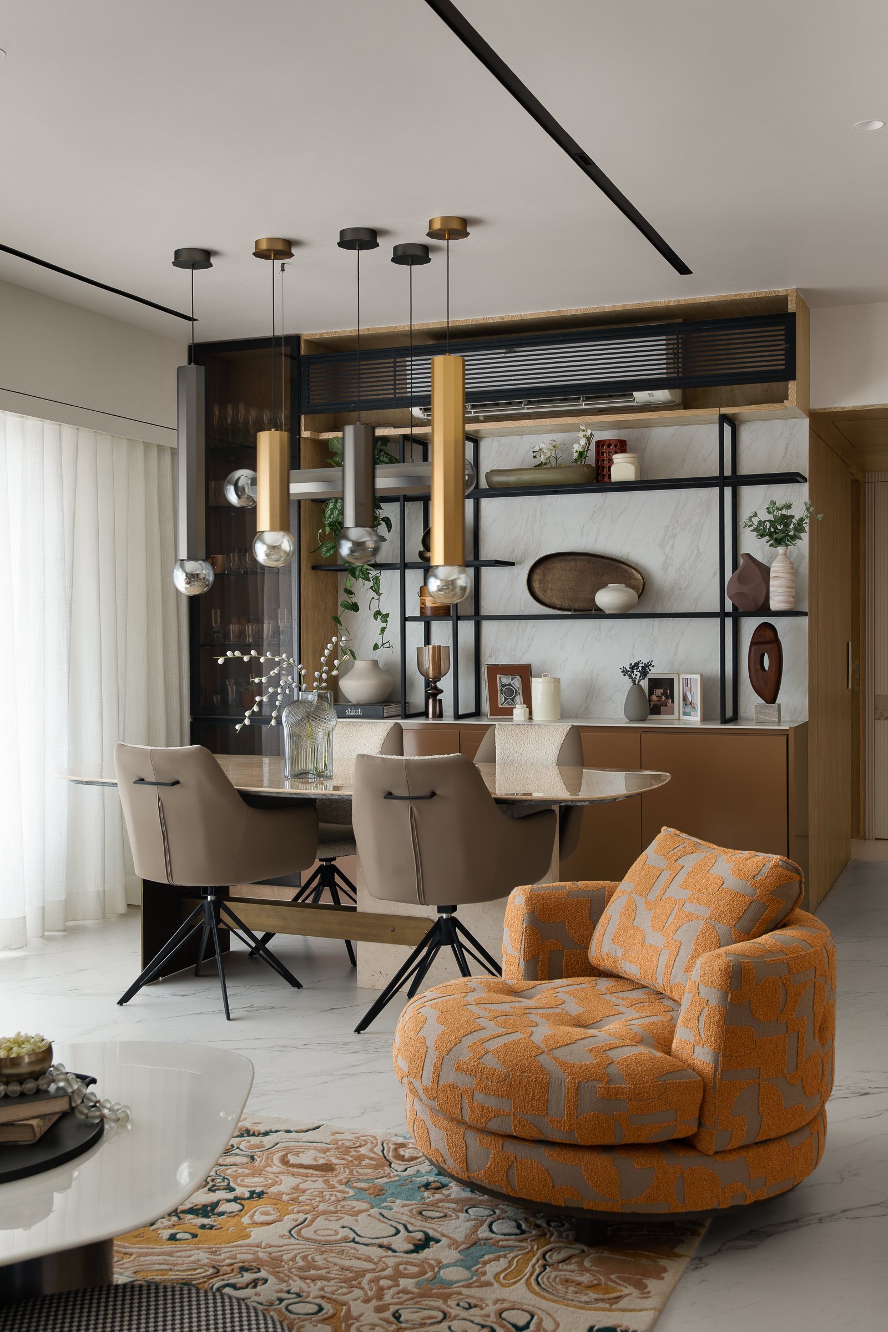
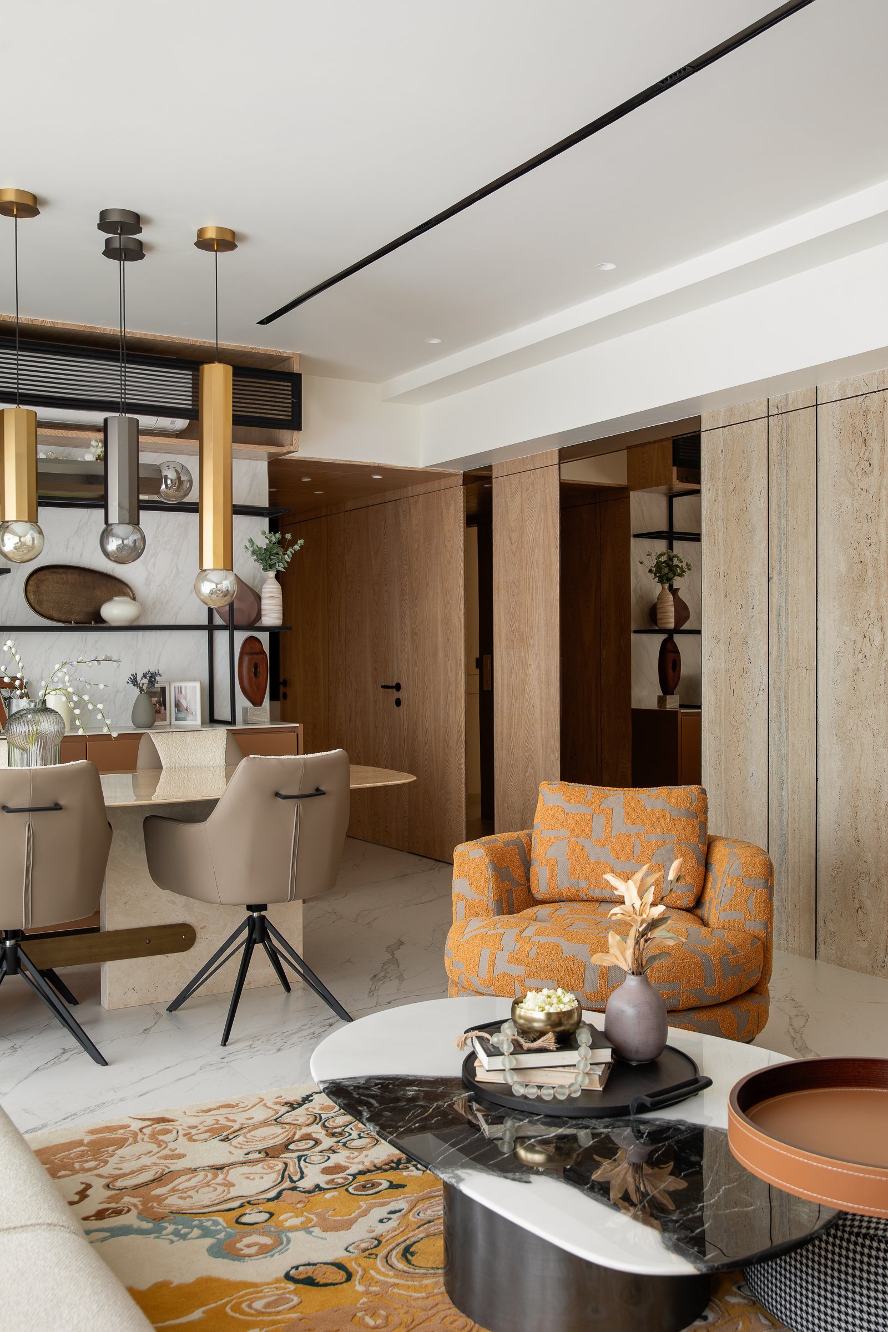
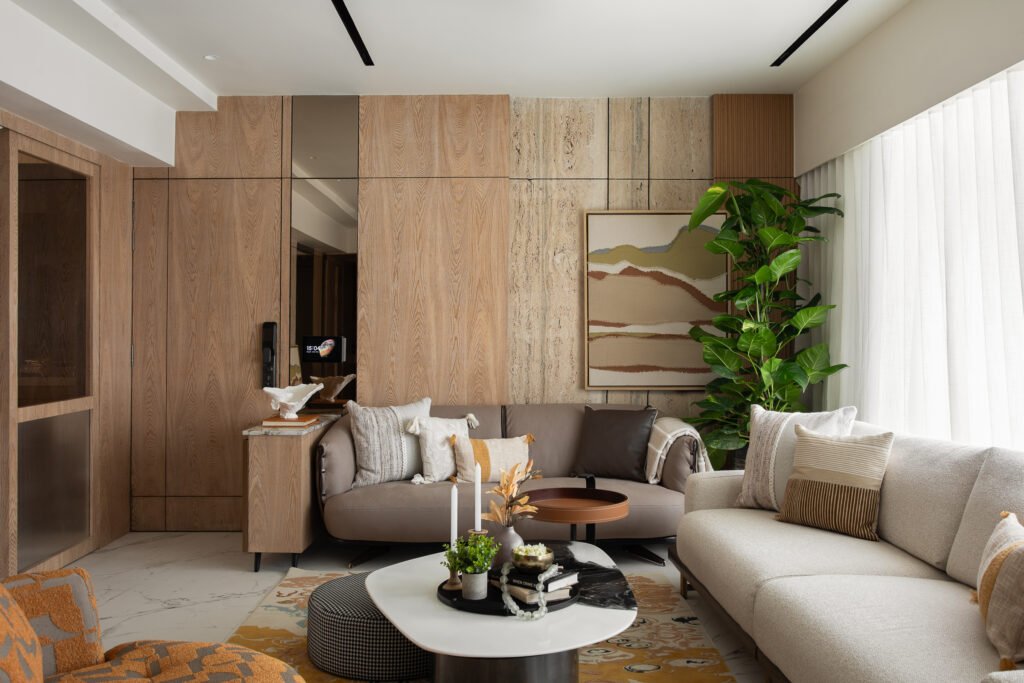
Designed as the social heart of the home, the living and dining spaces feel bright, calm, and effortlessly sophisticated. Travertine marble, oak veneers, textured finishes, and handcrafted rugs bring warmth and character, while carefully concealed storage, an integrated AC unit, and a hidden refrigerator preserve the home’s clean, minimalist aesthetic. Statement lighting and accent furniture add subtle moments of personality without disrupting the overall harmony.
Master Bedroom
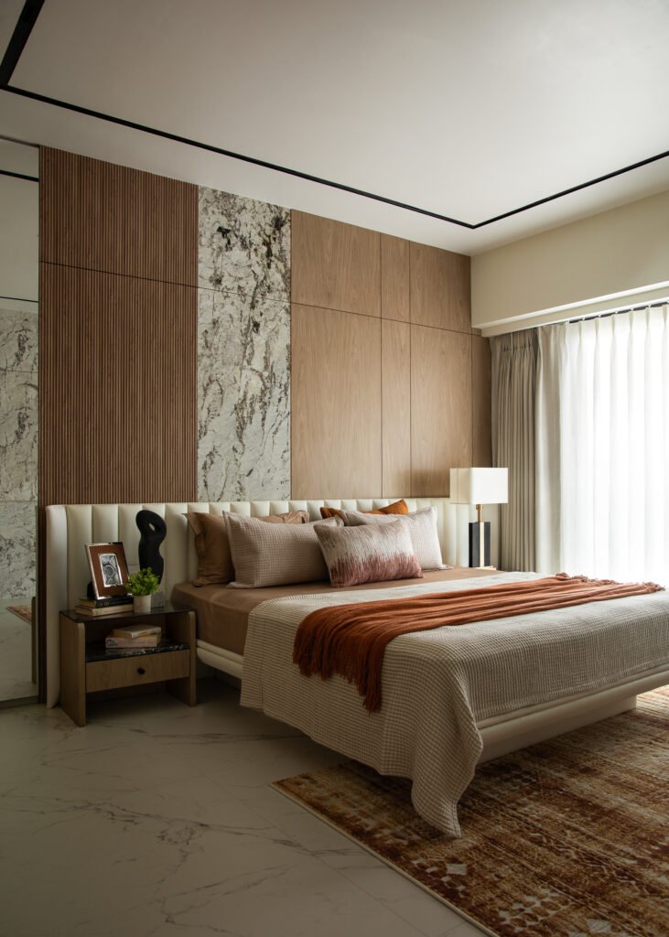
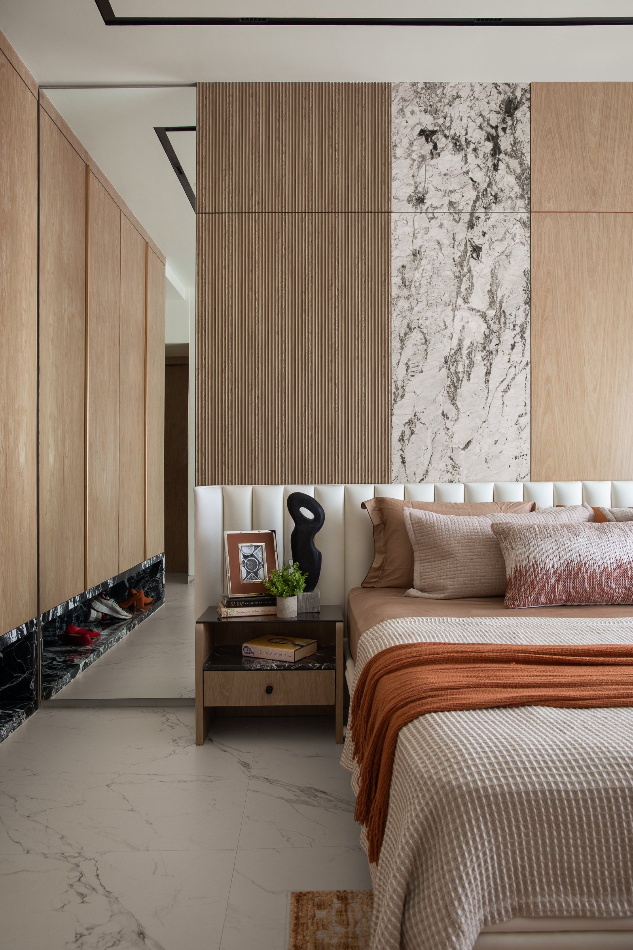
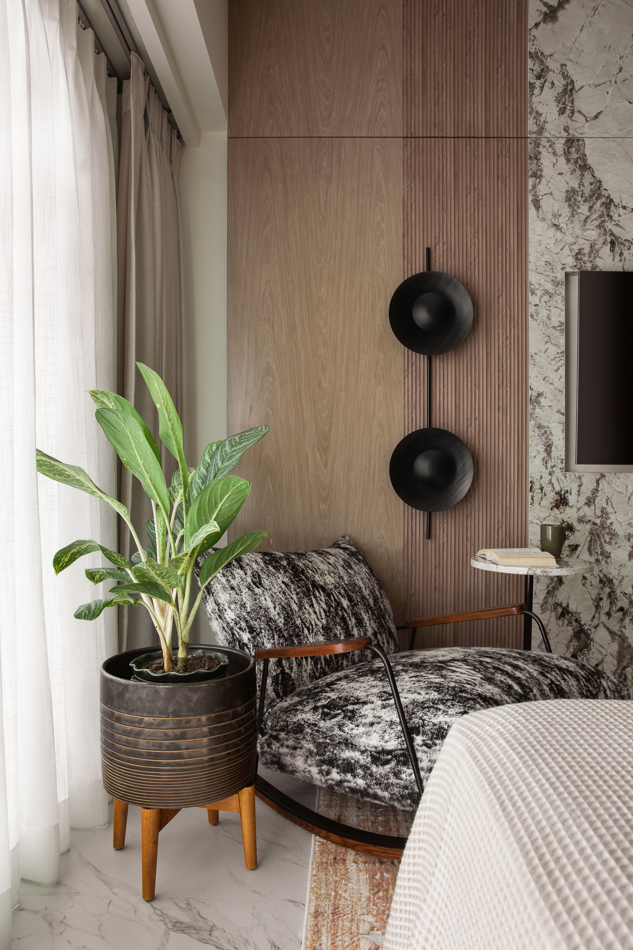
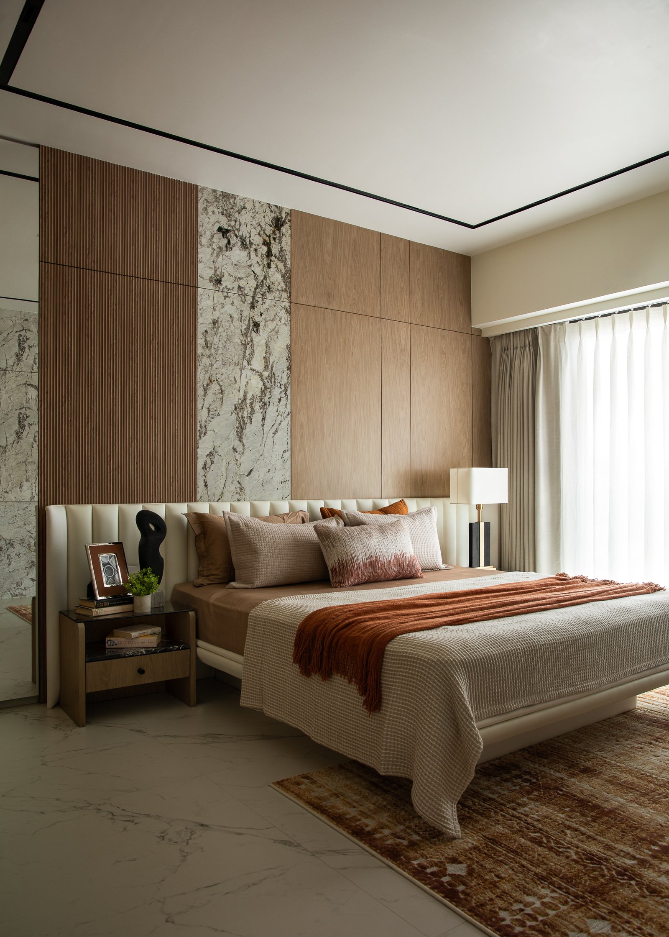
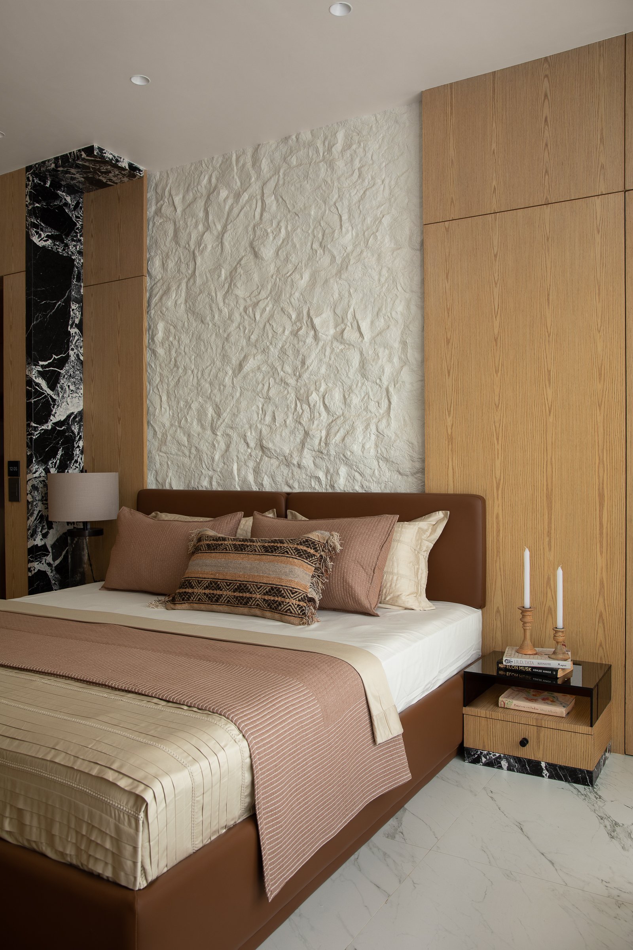
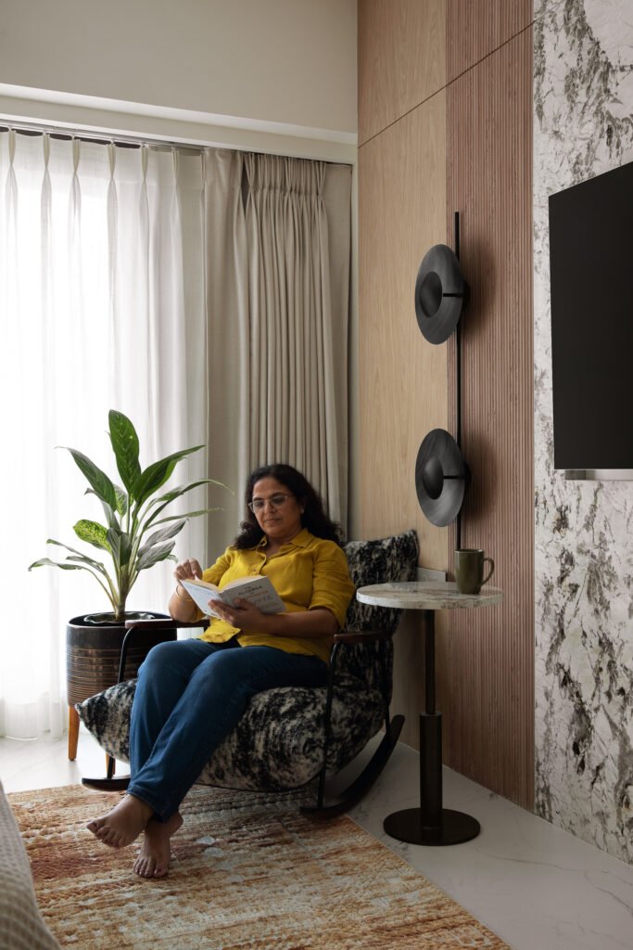
A private retreat designed for complete relaxation. A floating bed, natural veneer finishes, fluted detailing, marble accents, and concealed storage create a serene atmosphere where every detail contributes to a sense of calm. Soft neutral tones and thoughtfully curated lighting complete the experience of understated luxury.
Guest Bedroom
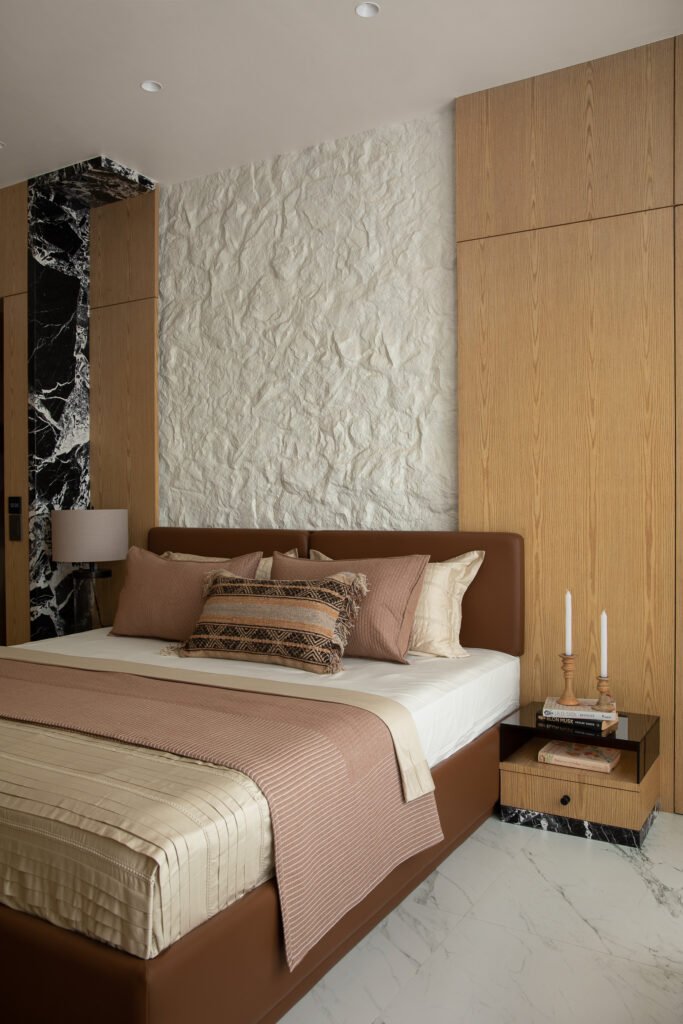
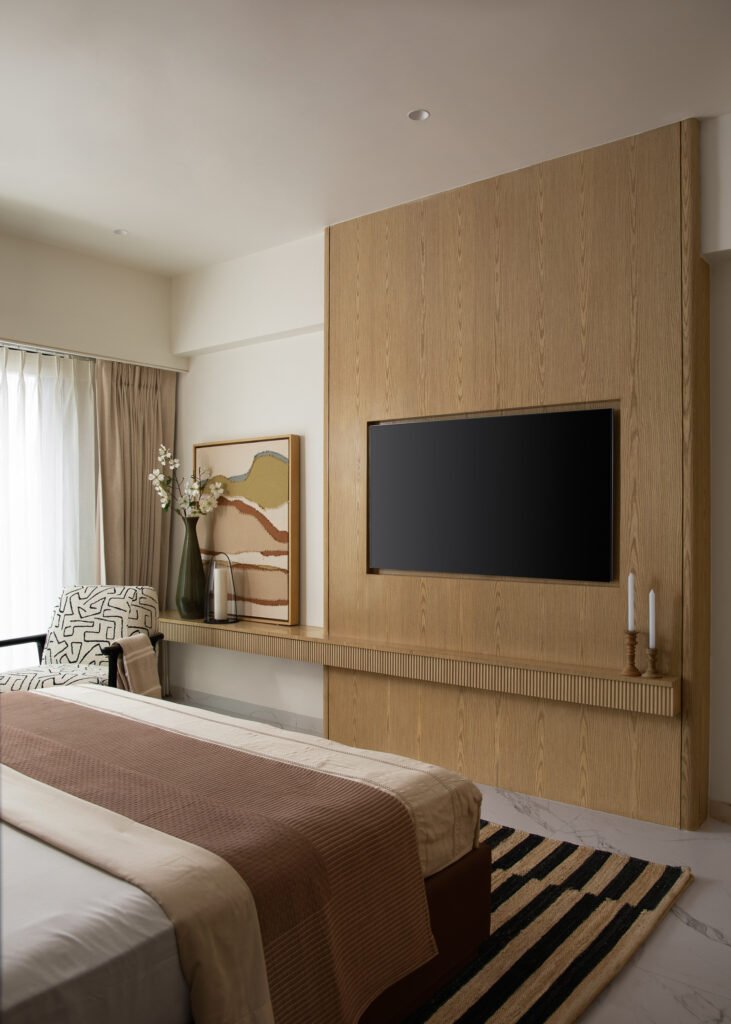
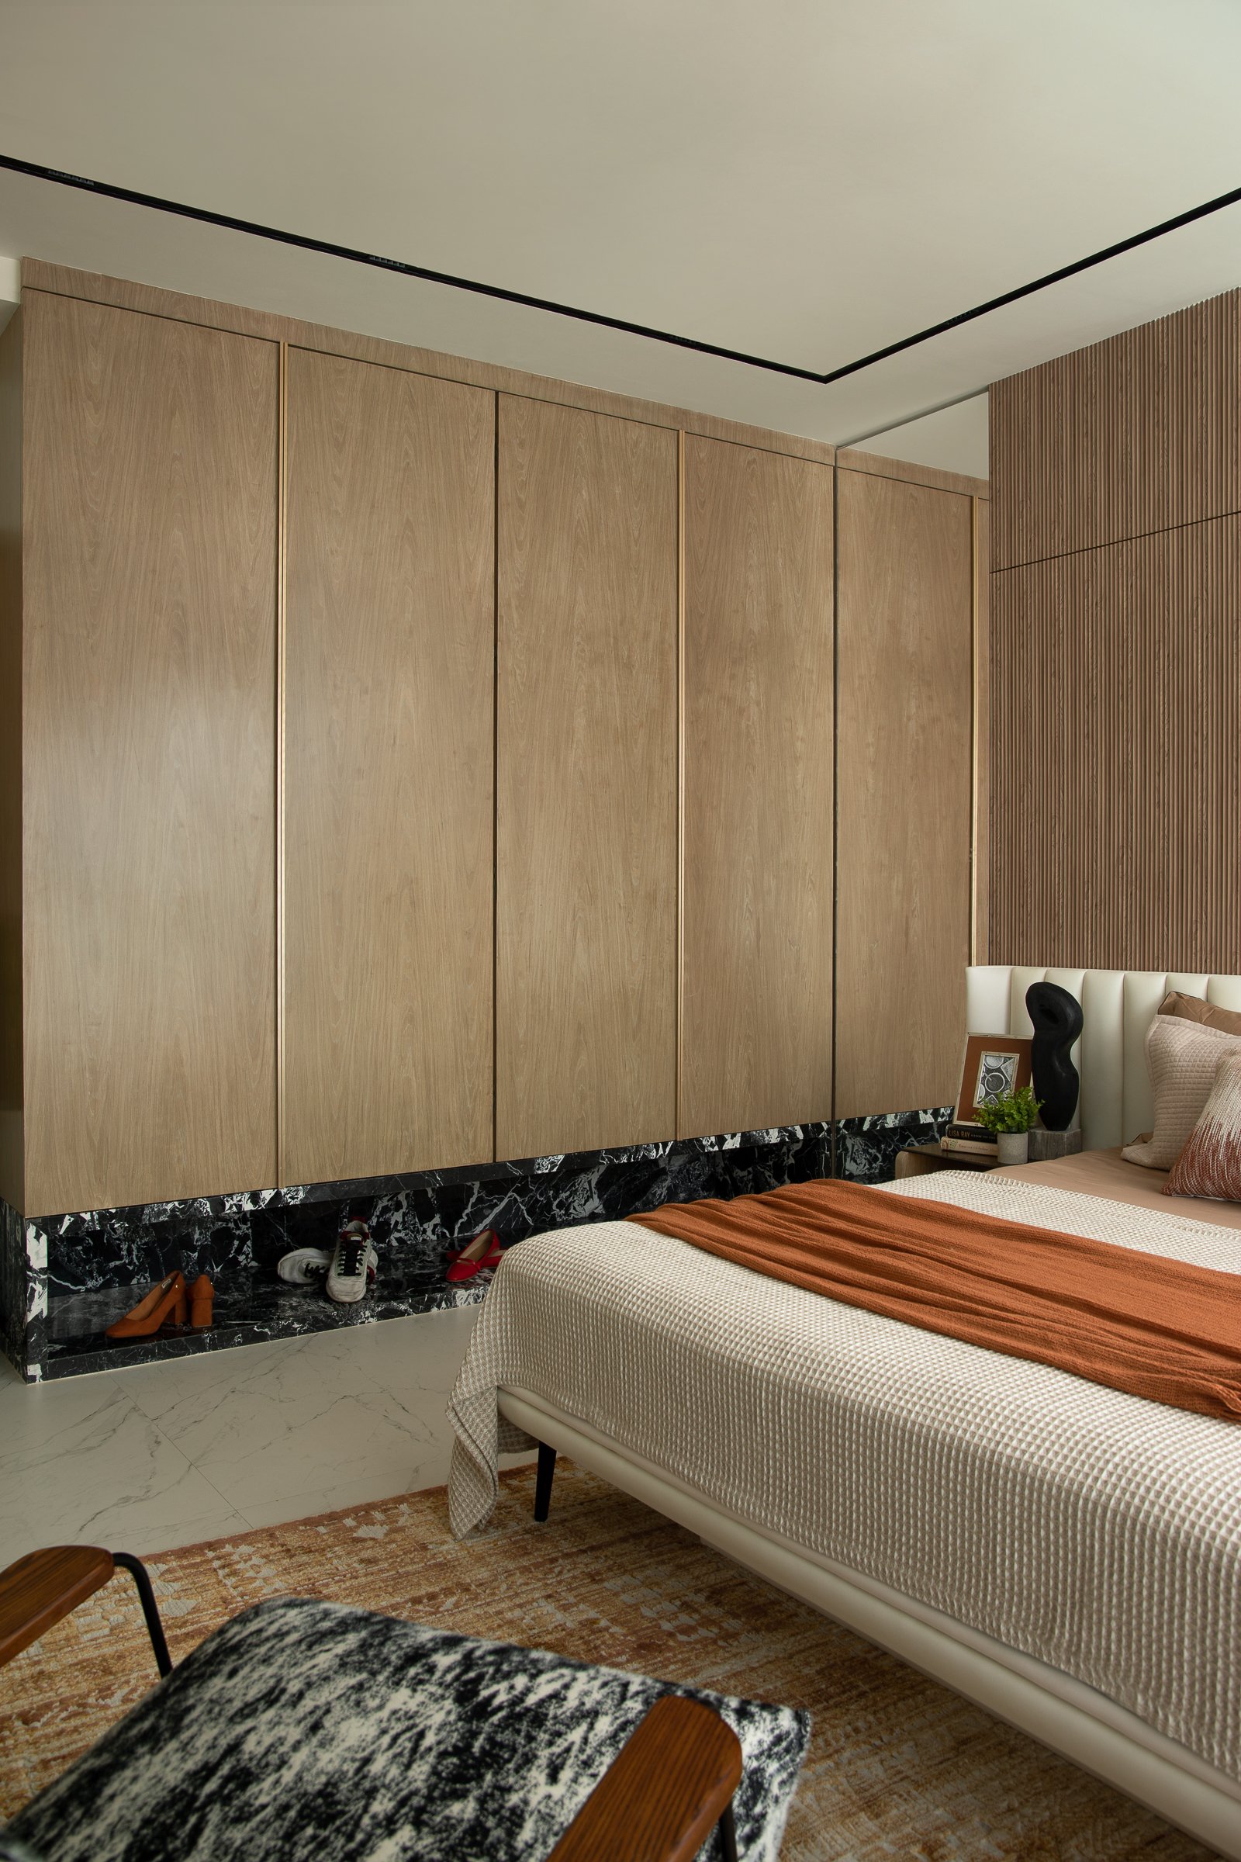
Elegant, welcoming, and thoughtfully detailed. Warm veneer surfaces are paired with textured stone, dramatic marble accents, and seamless built-in wardrobes to create a room that feels both luxurious and comfortable. Hidden architectural details maintain visual simplicity while enhancing functionality.
Home Office
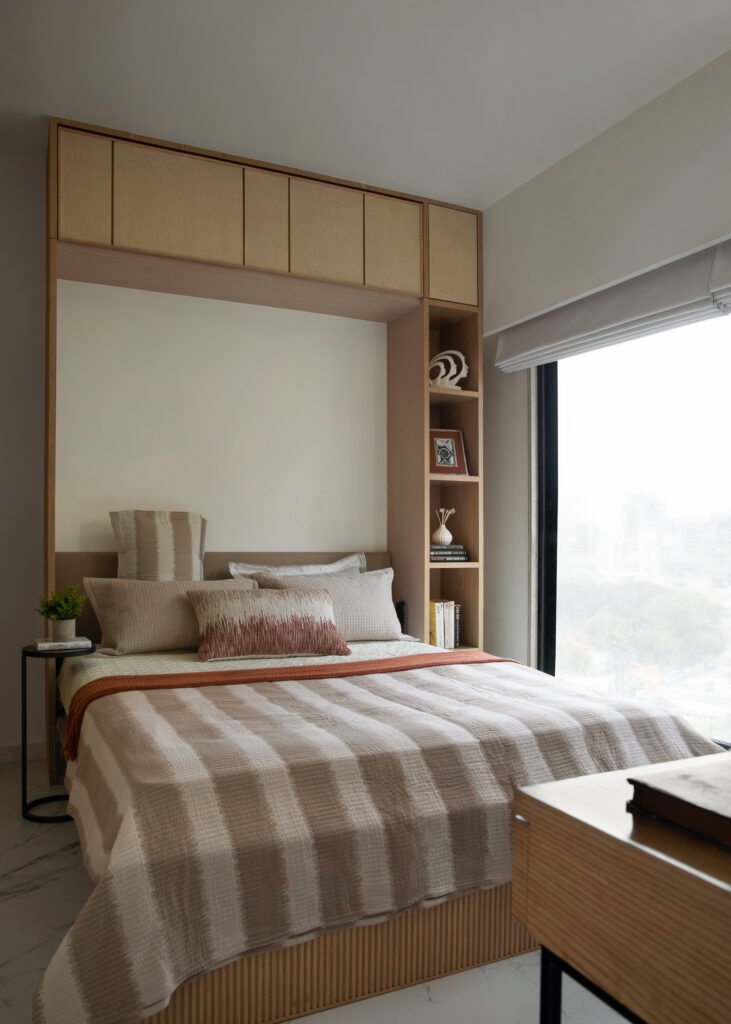
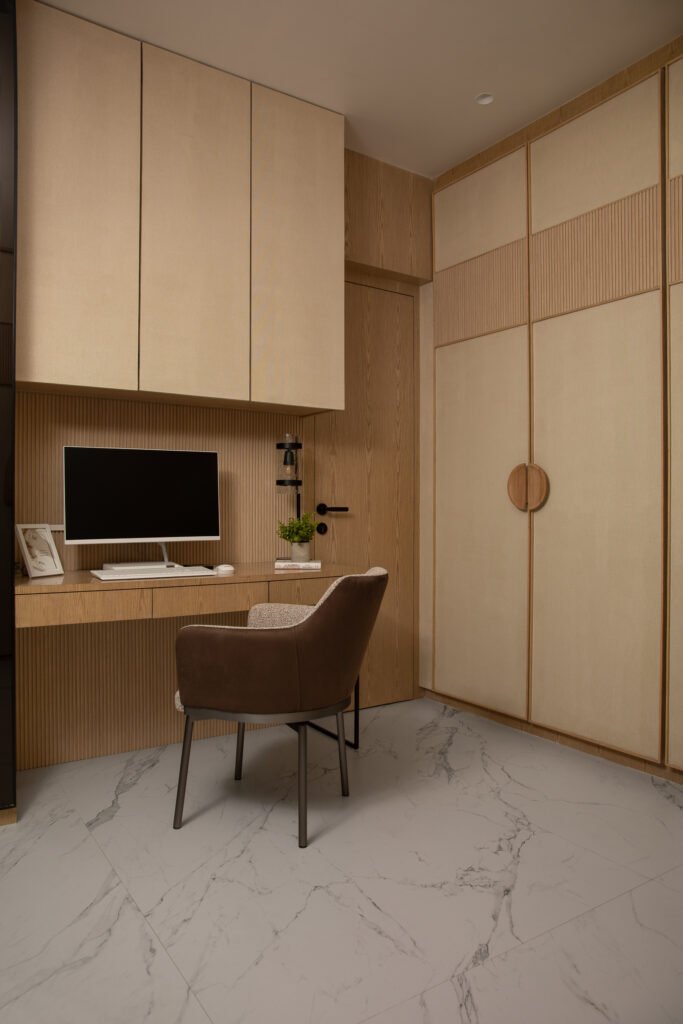
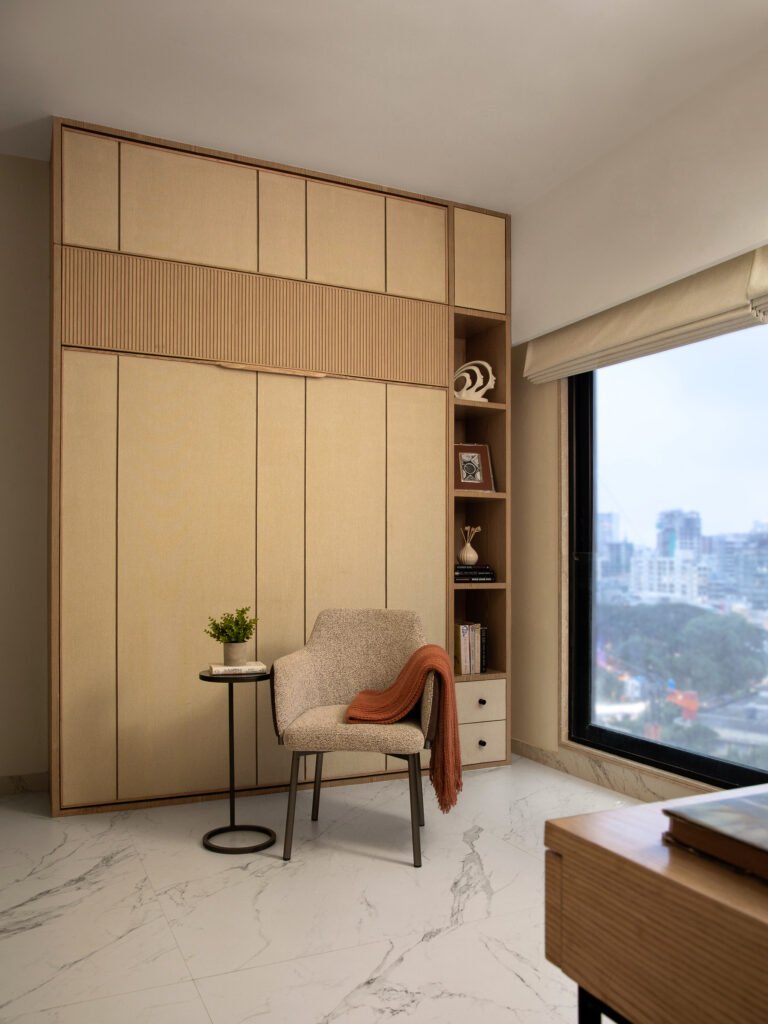
Designed to adapt to changing needs, this multifunctional room effortlessly transforms between workspace and guest bedroom. A concealed Murphy bed, integrated storage, fabric-textured wall panels, and minimalist detailing allow the room to remain clean, organised, and highly functional without compromising aesthetics.
Balcony Lounge
An urban sanctuary above the city.
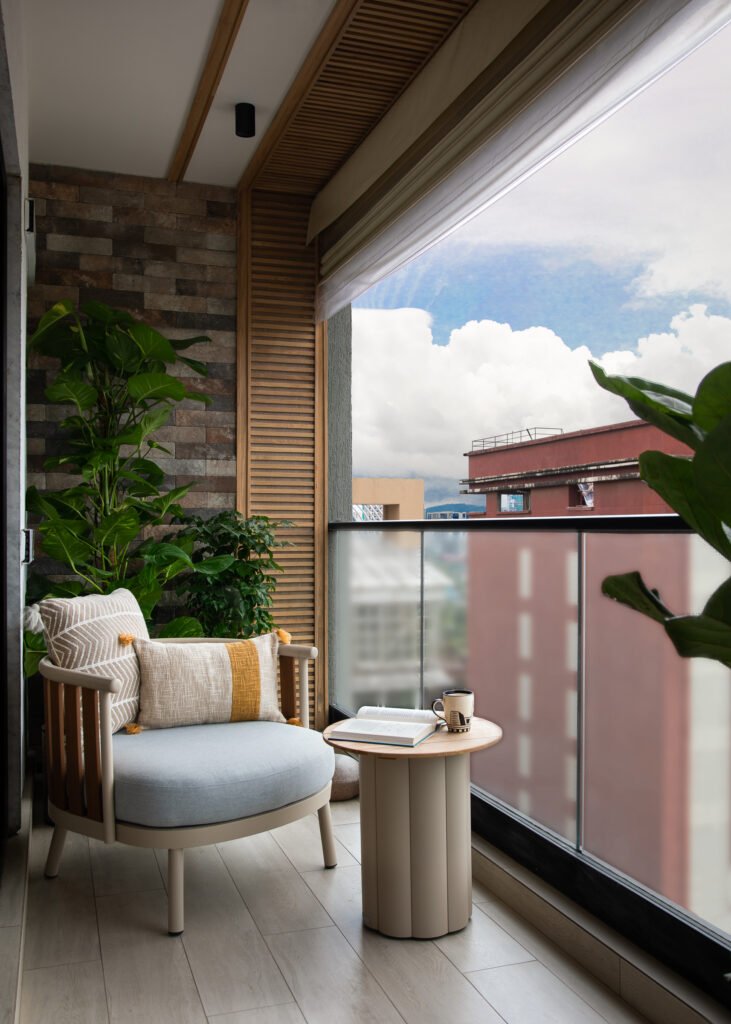
Brick cladding, timber slats, and earthy finishes transform the balcony into a quiet outdoor retreat—perfect for reading, relaxing, or simply enjoying moments away from the pace of everyday life.


Master Bedroom
Home Office


Materials & Design Details
A carefully curated palette creates consistency across every space.
– Textured stone finishes – Matte black metal accents – Jaipur Rugs – Earth-toned fabrics – Concealed storage solutions – Integrated lighting