Maharaja's Pad
Client Mehta's
Project Size 2400sq.ft.
Year 2024
Budget 1.2 Cr
PROJECT DETAILS
Originally envisioned as a simple renovation, the project evolved into a complete transformation, preserving decades of family history while introducing modern comfort, functionality, and refined luxury.
Location: Peddar Road, Mumbai
Project Type: Luxury Residential Renovation
Design Style: Indian Heritage × Contemporary Classic
Scope: Complete Interior Renovation
Design Team: Gunjan Hukku & Vishal Nisar
The
Design
Challenge
The homeowners wanted a home that felt current without erasing its identity. Many heirloom furniture pieces carried decades of memories and craftsmanship. Instead of replacing them, the challenge was to restore, reinterpret, and seamlessly integrate them into a contemporary interior language.
The objective wasn’t to create a new home.
It was to create the next chapter of an existing one.
Design Philosophy
Every design decision was guided by one simple idea: Preserve what deserves to last. Reinvent everything else.
Vintage furniture was carefully restored, classic architectural details were retained, and contemporary materials, lighting, textures, and layouts were introduced to create a home that feels timeless rather than trend-driven.
Space Highlights
Living Room
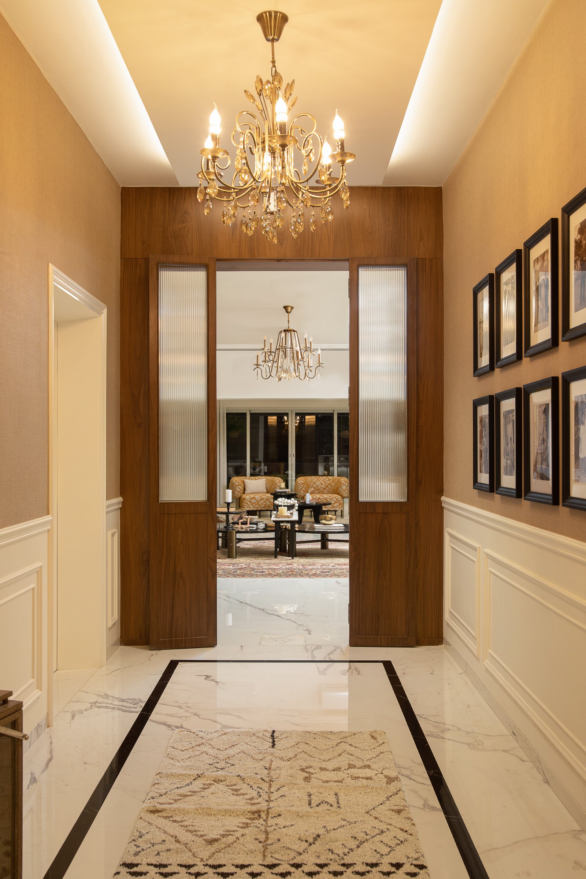
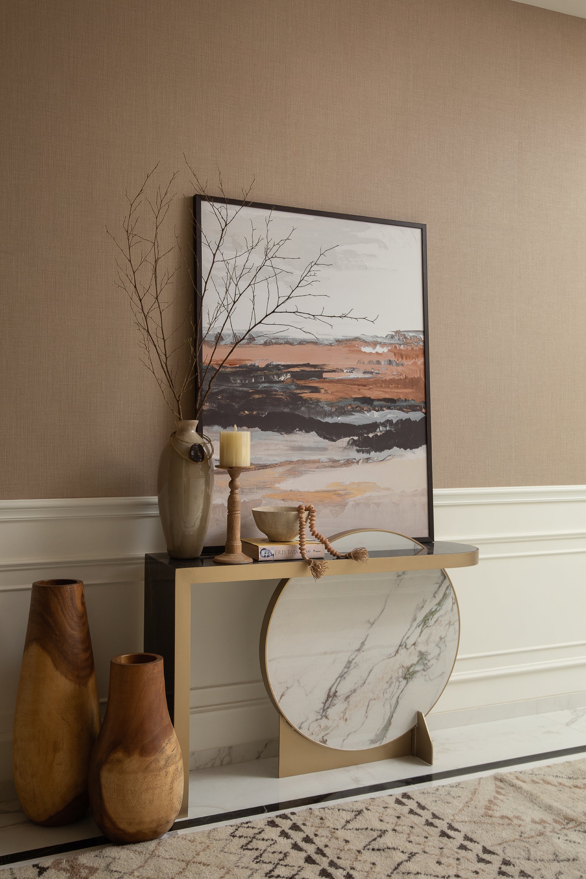
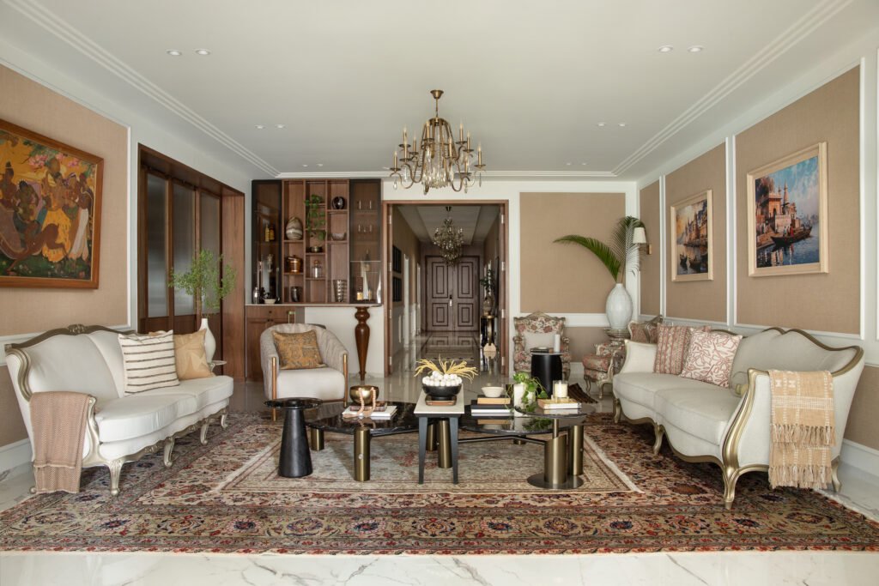
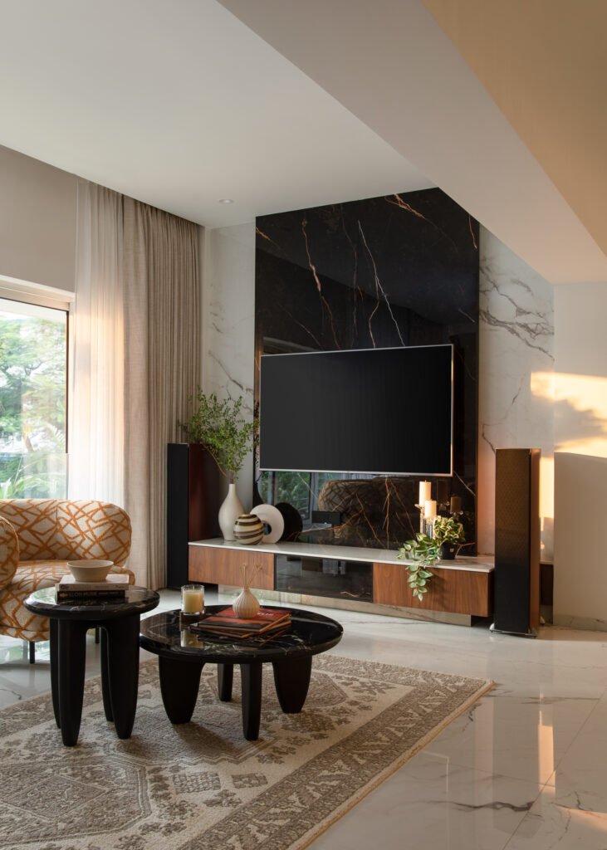
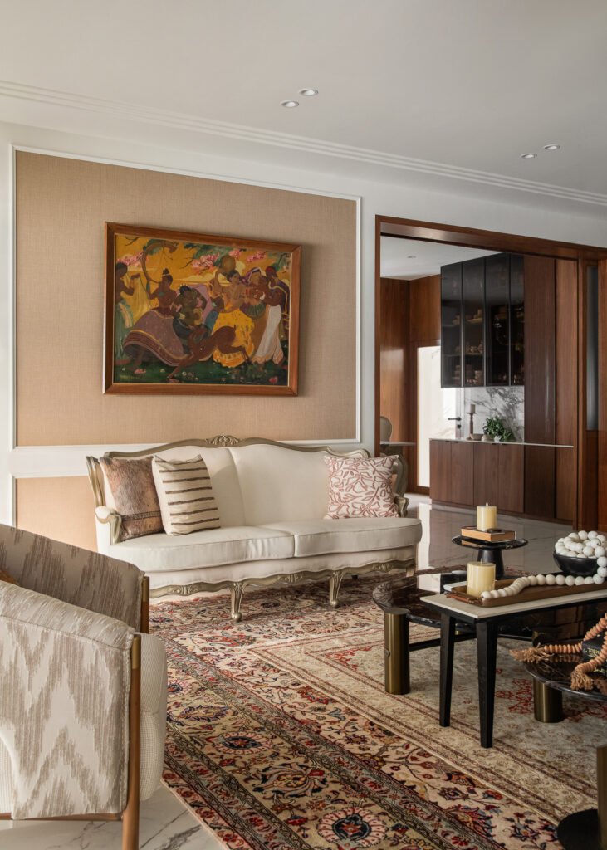
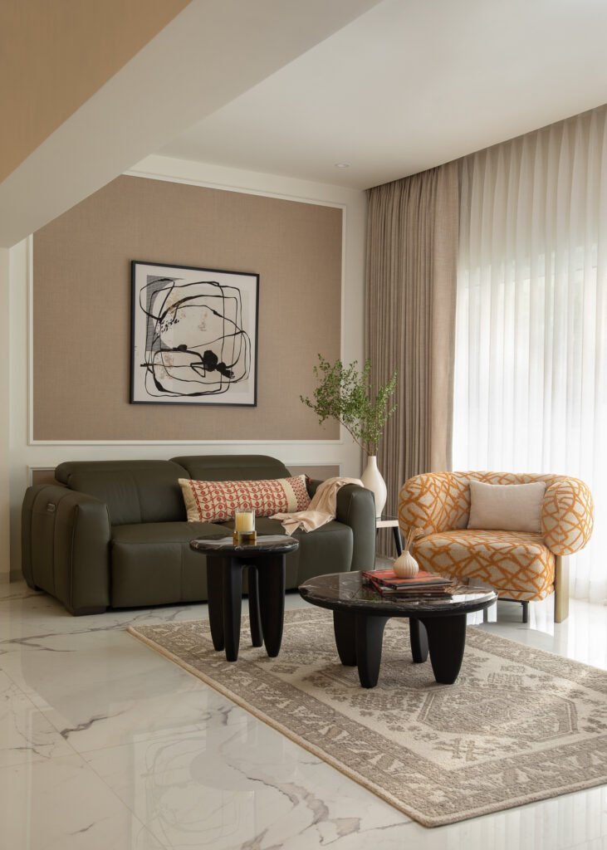
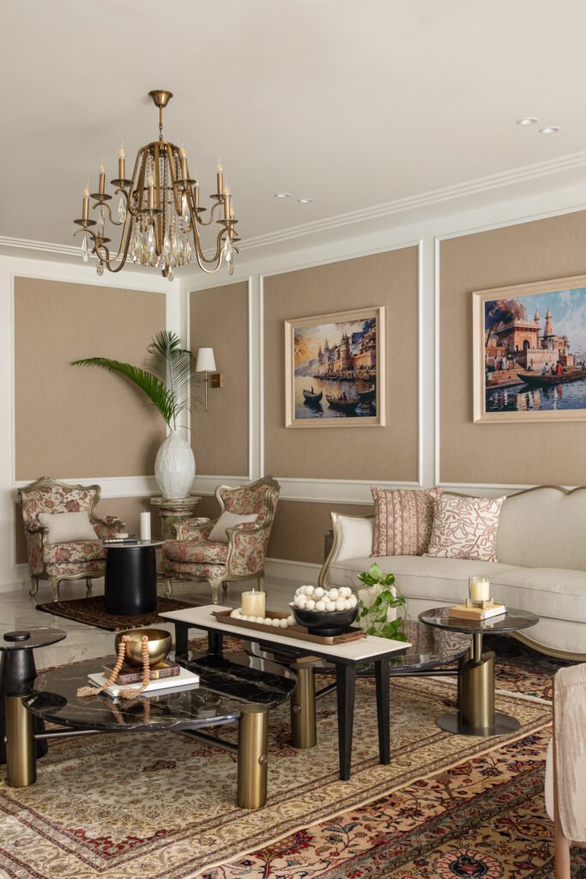
A sophisticated blend of restored heritage furniture and bespoke contemporary pieces creates a space that feels elegant yet inviting. Metallic PU finishes, floral upholstery, Persian rugs, brass lighting, marble accents, and a custom walnut bar come together to create a warm, layered living experience.
Dining Room
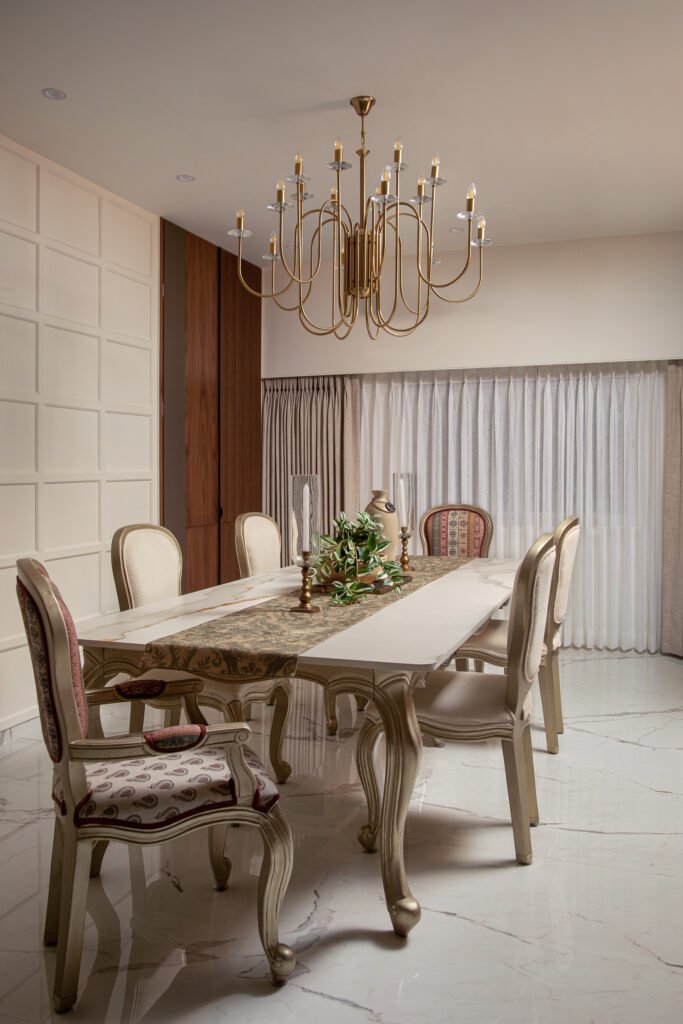
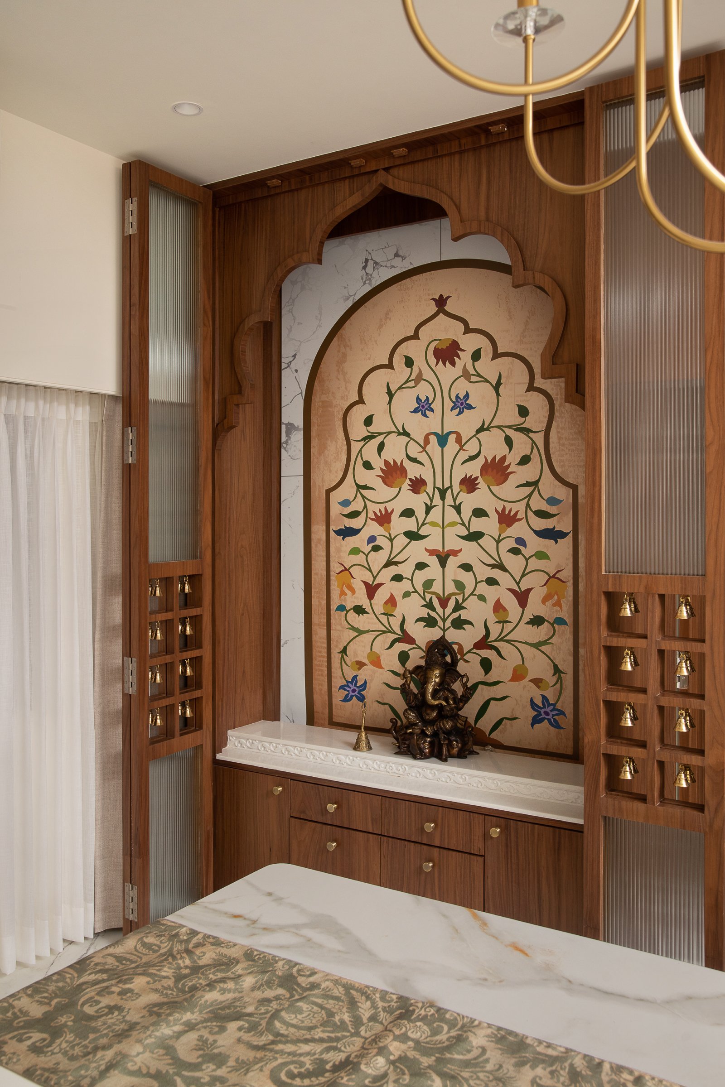
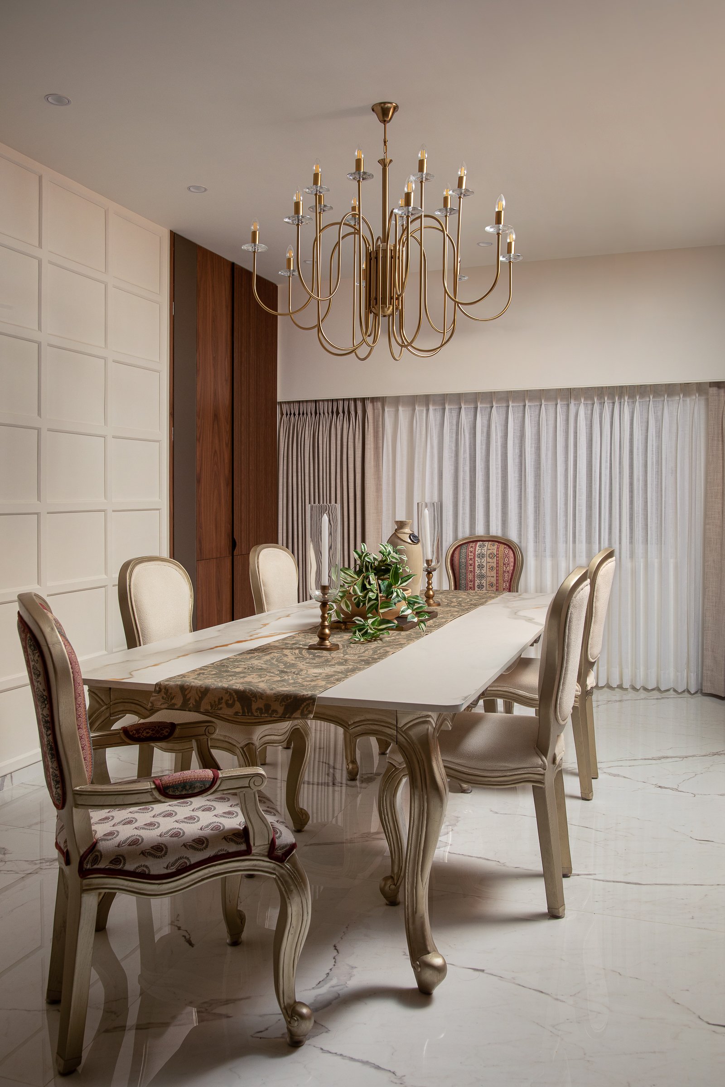
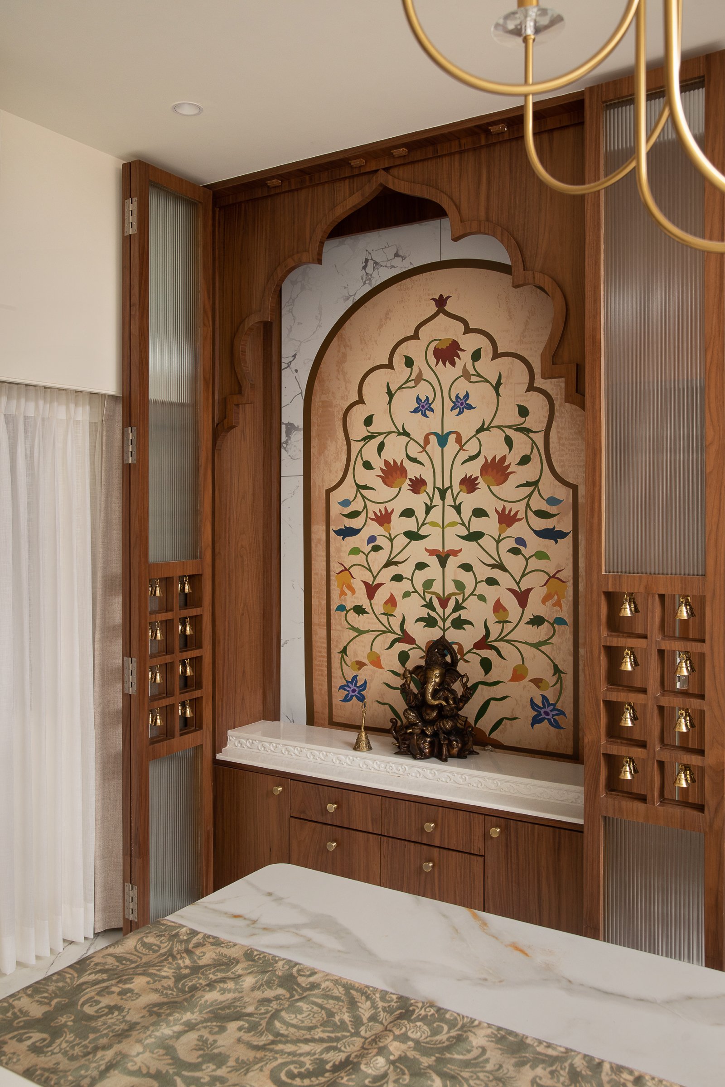
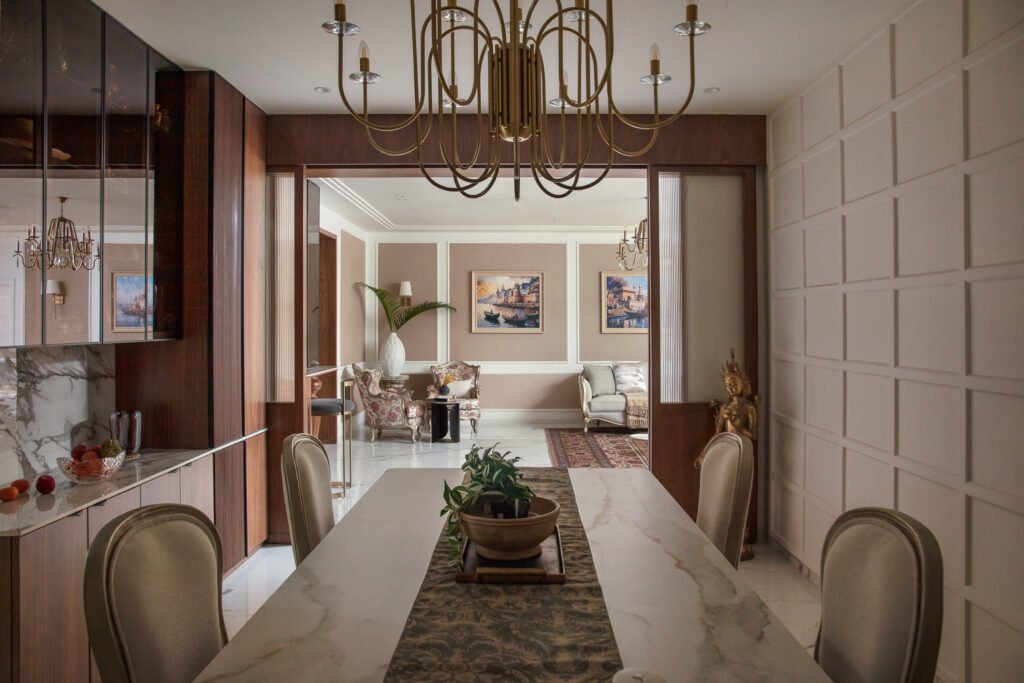
Designed for effortless entertaining, the dining space opens into the living room through expansive sliding wooden doors, creating a fluid social layout. A marble-top dining table, metallic PU detailing, handcrafted elements, and a beautifully integrated pooja unit celebrate both luxury and Indian tradition.
Informal Lounge
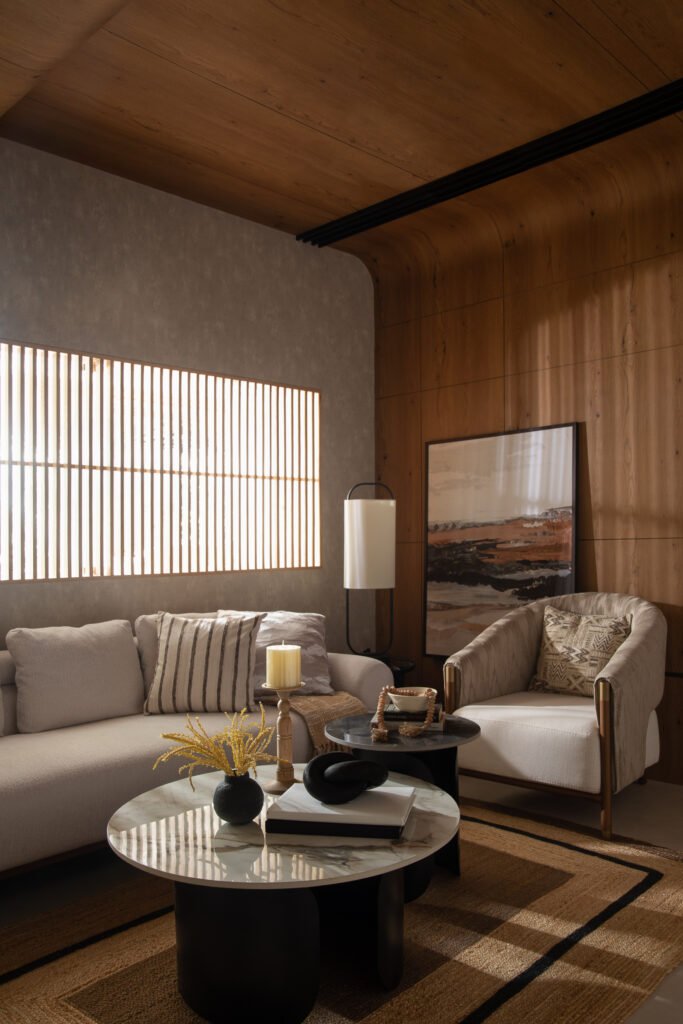
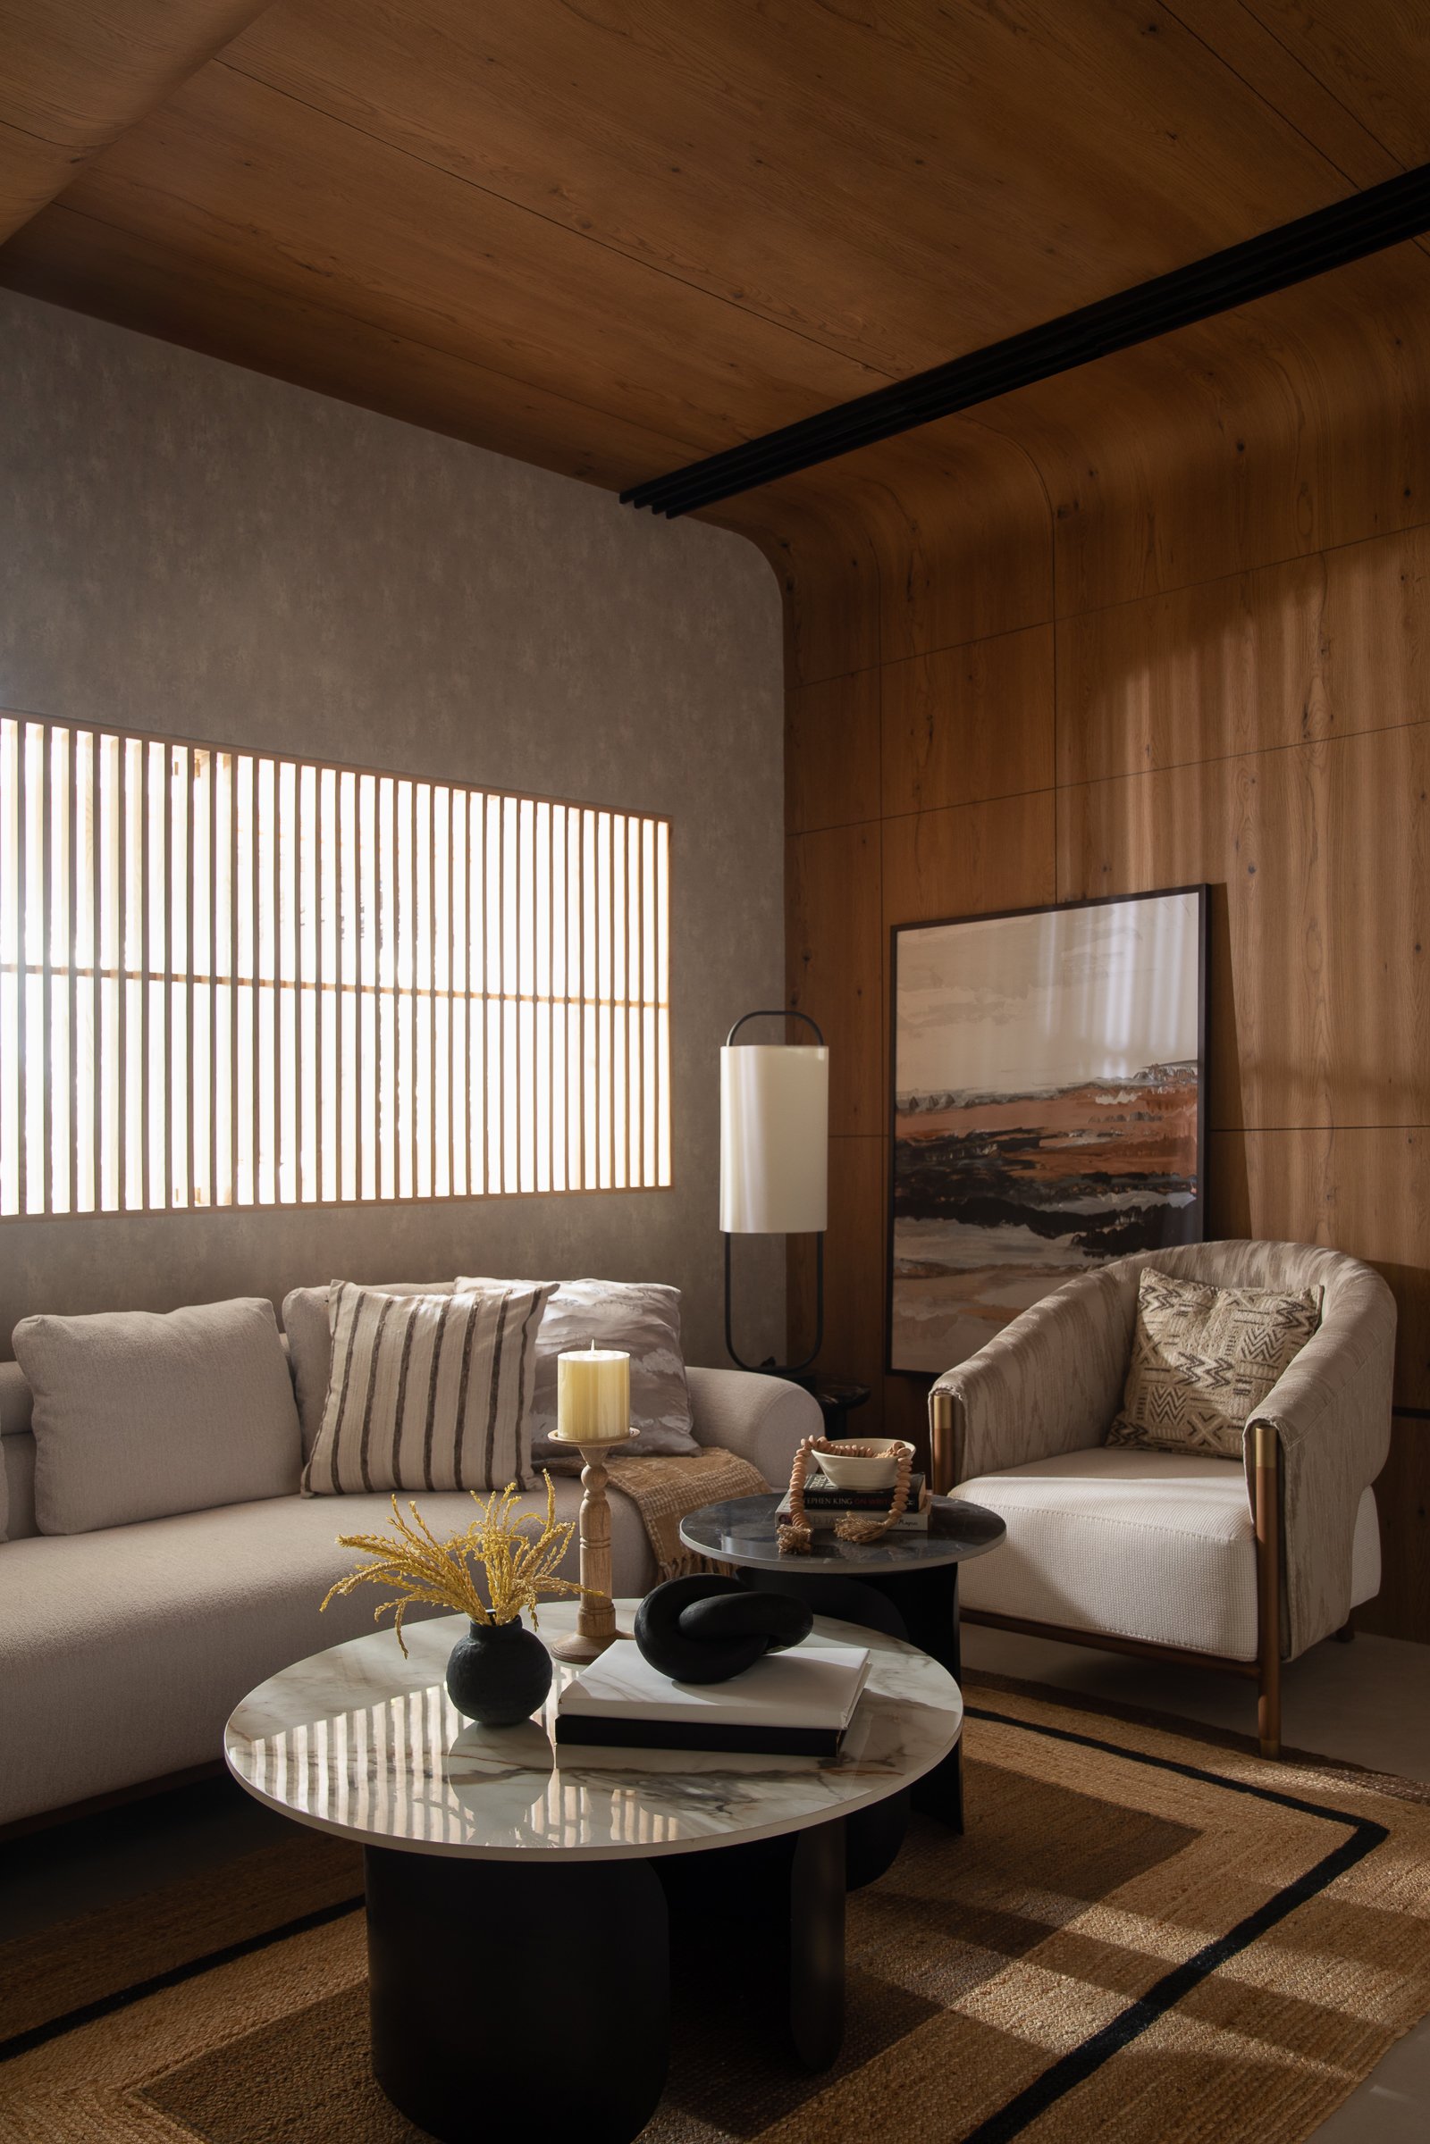
Designed as both a family lounge and guest retreat, this room balances warmth with functionality. Continuous wooden paneling, curved ceiling details, muted textures, and concealed storage create a calm, minimalist atmosphere.
Guest Bedroom
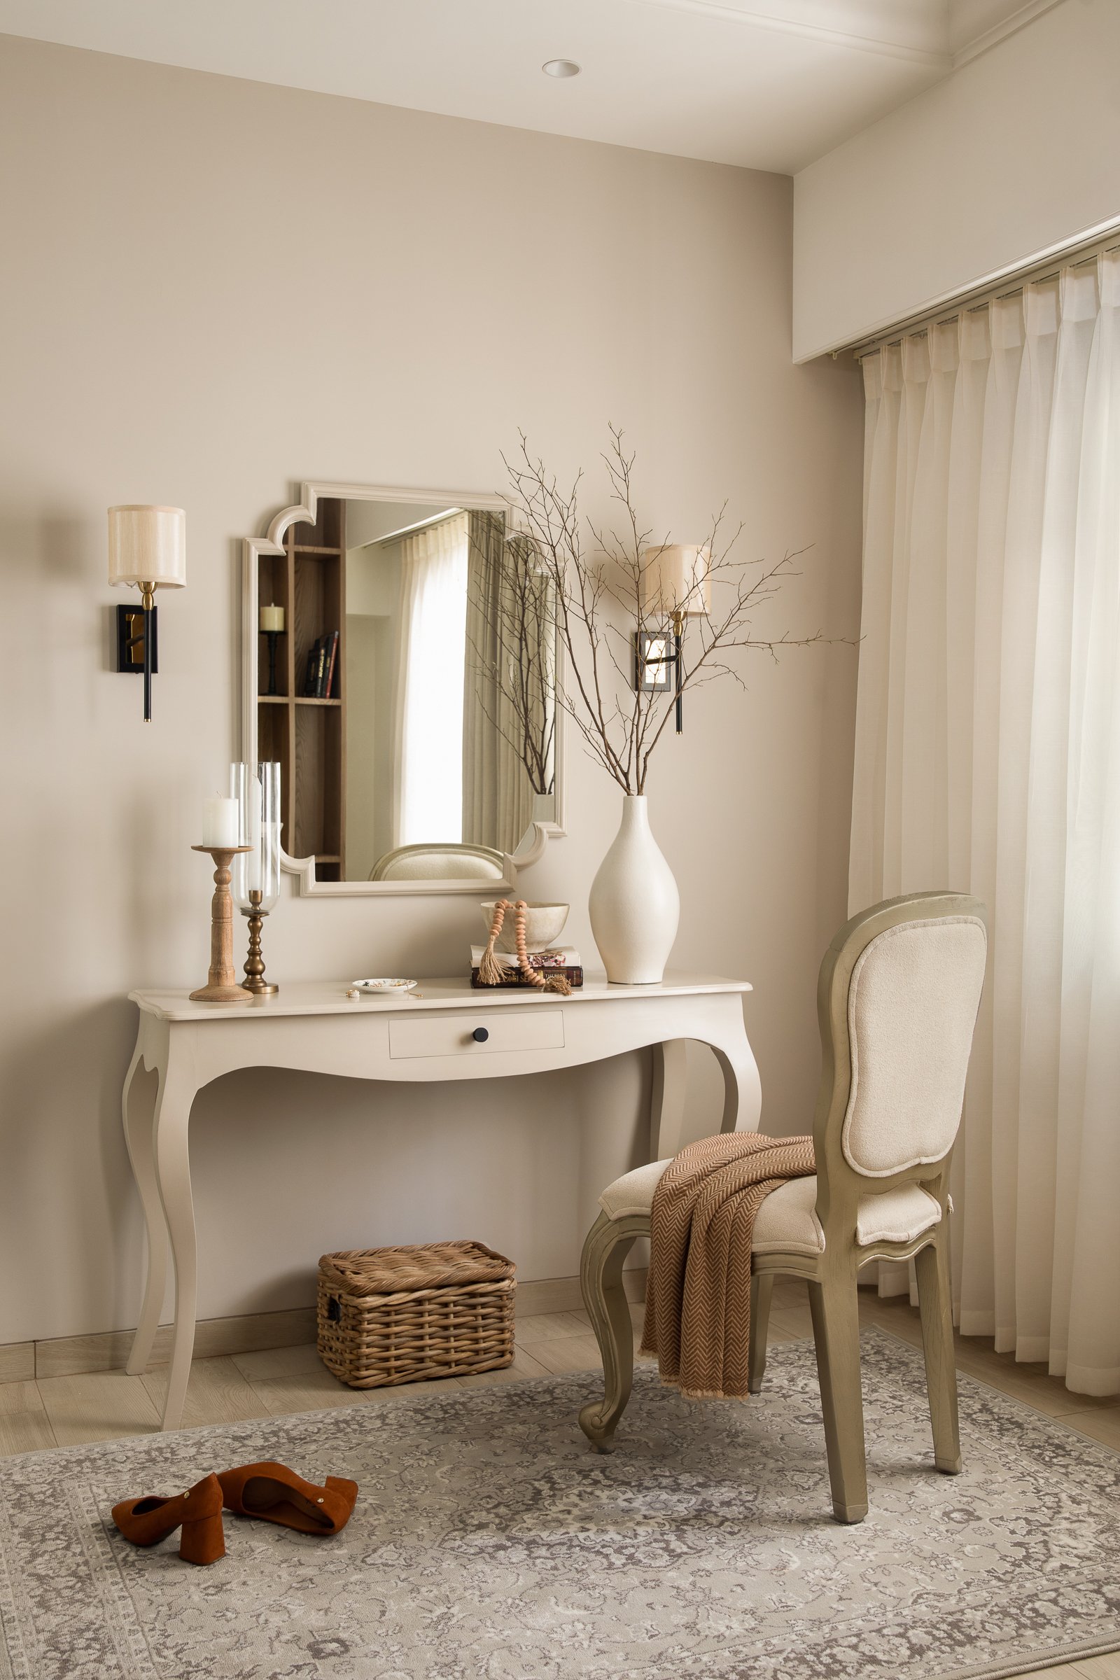
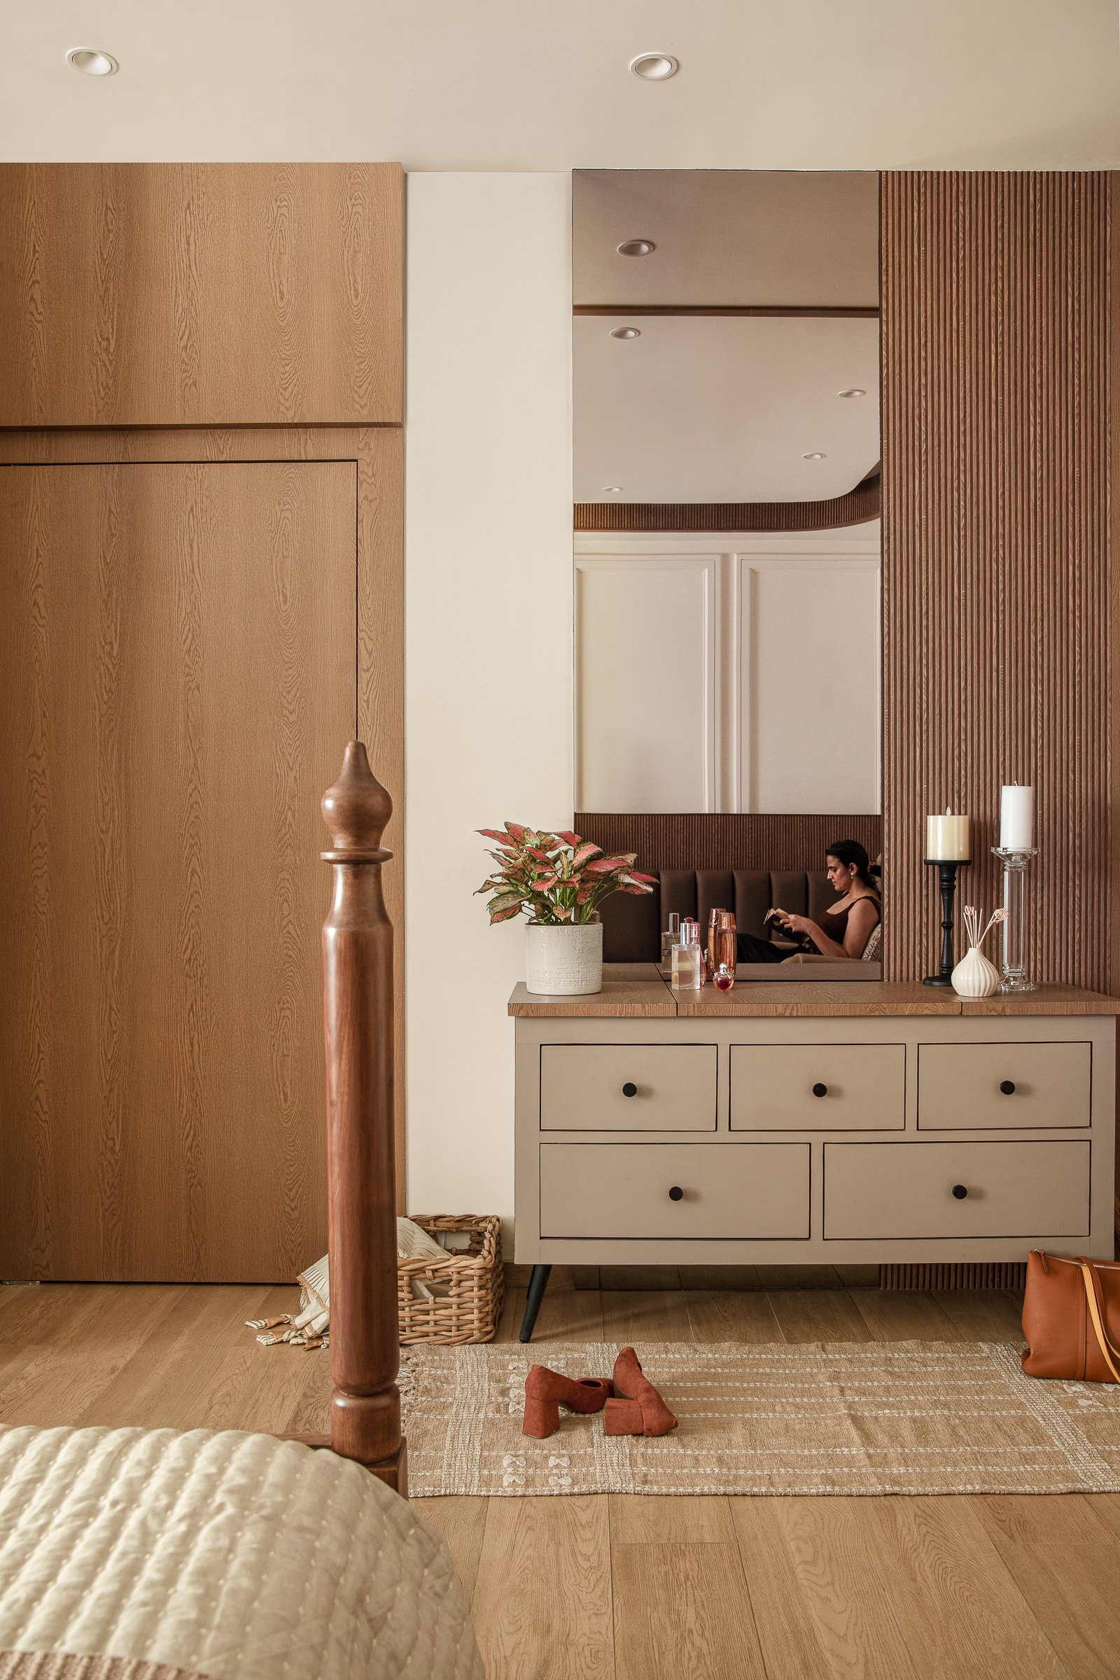
Heritage takes centre stage. A restored carved wooden bed, vintage dresser, and antique chair retain their original charm, while oak veneer finishes, rattan wardrobe details, floral wallpapers, and handcrafted rugs introduce softness and modern elegance.
Master Bedroom I
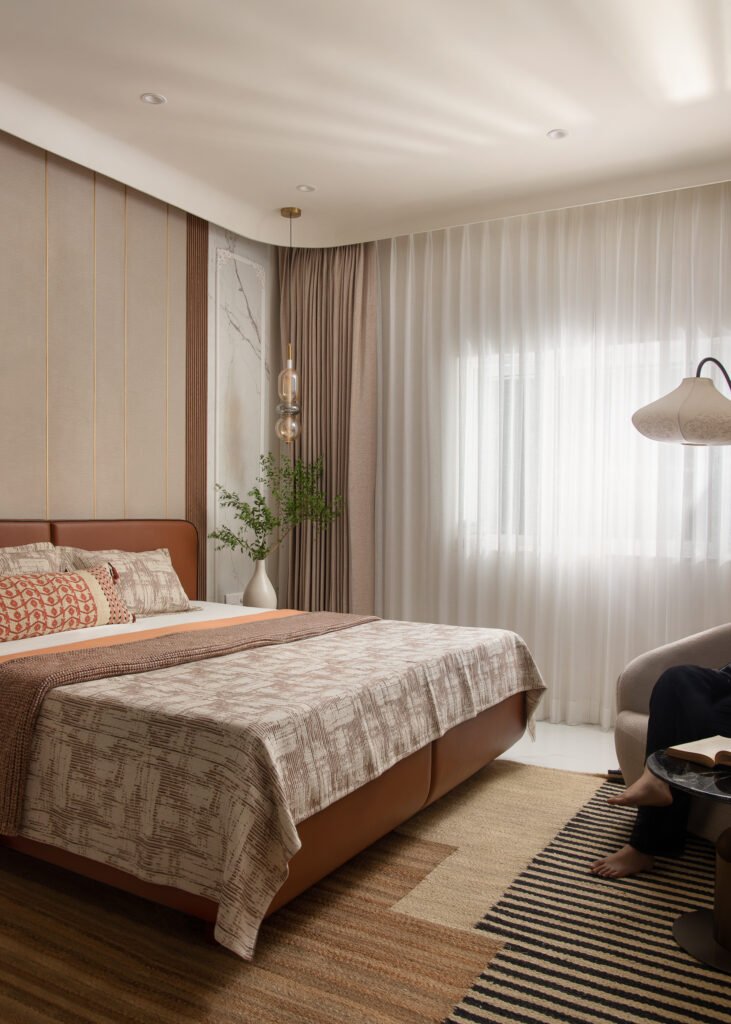
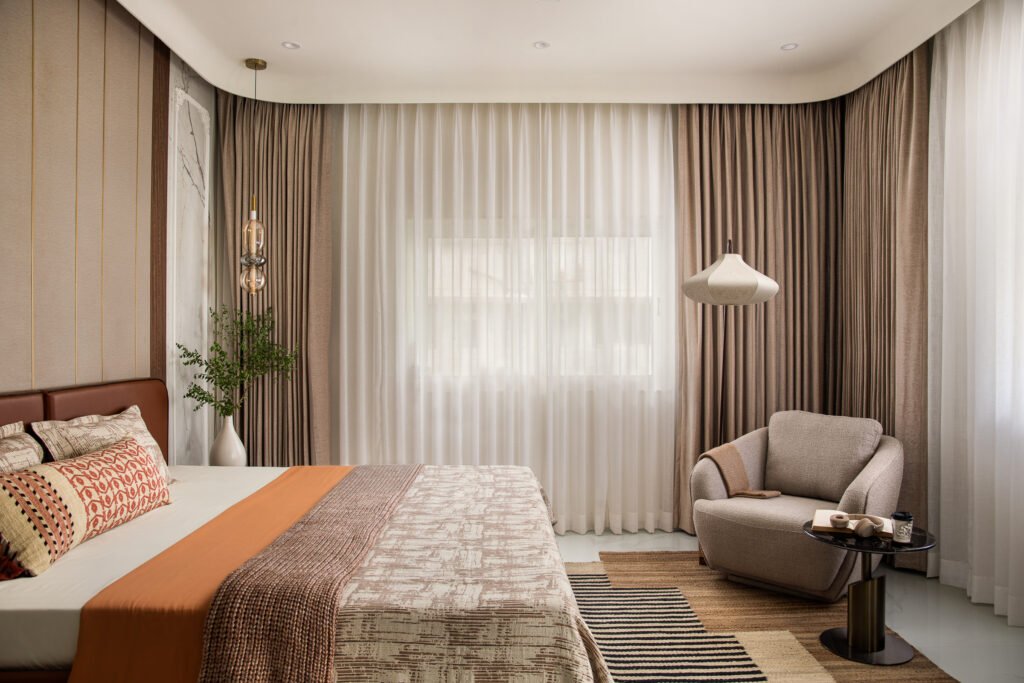
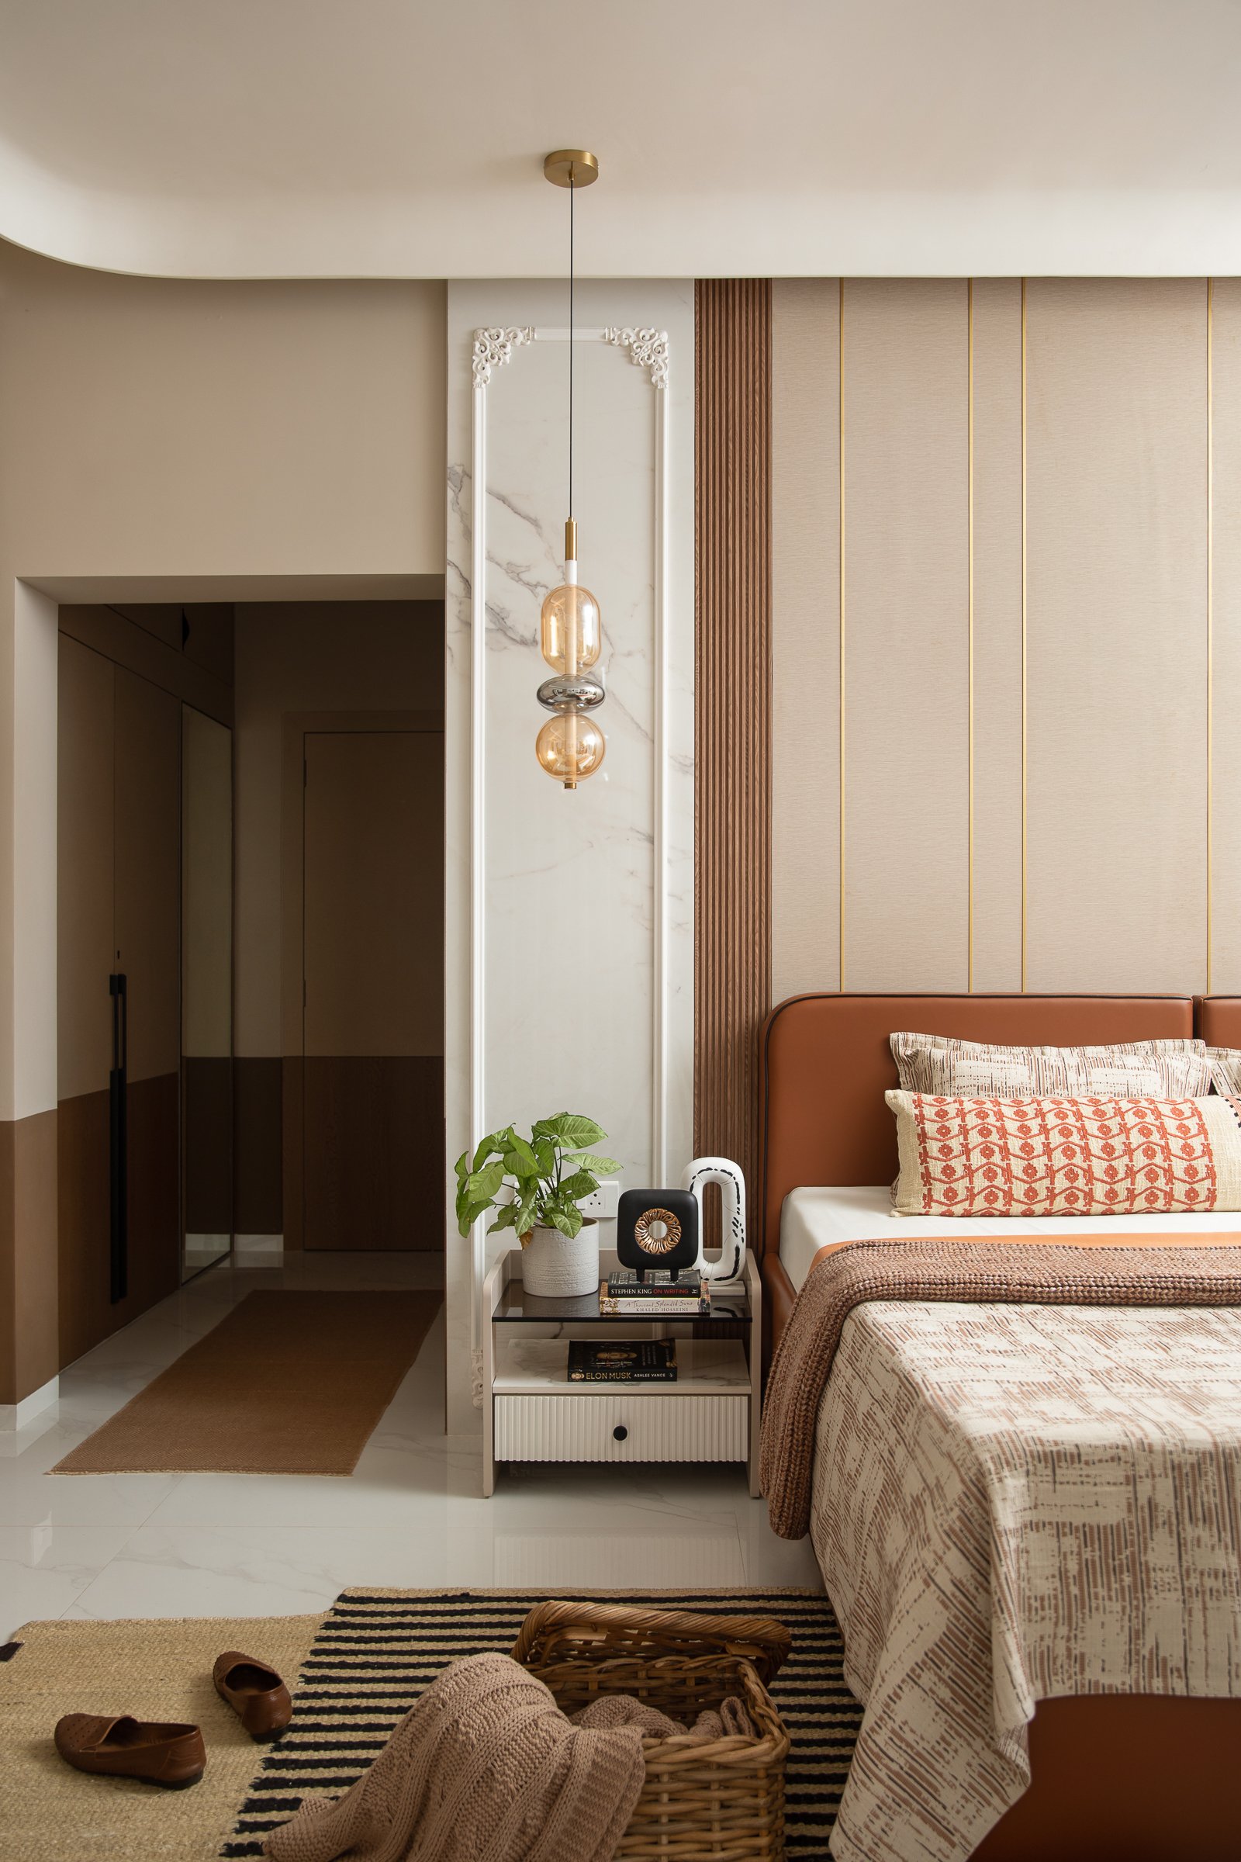
A calming retreat built around neutral tones and natural textures. Restored furniture sits comfortably alongside marble wall panels, fluted detailing, soft metallic accents, and a thoughtfully designed reading corner that encourages relaxation.
Master Bedroom II
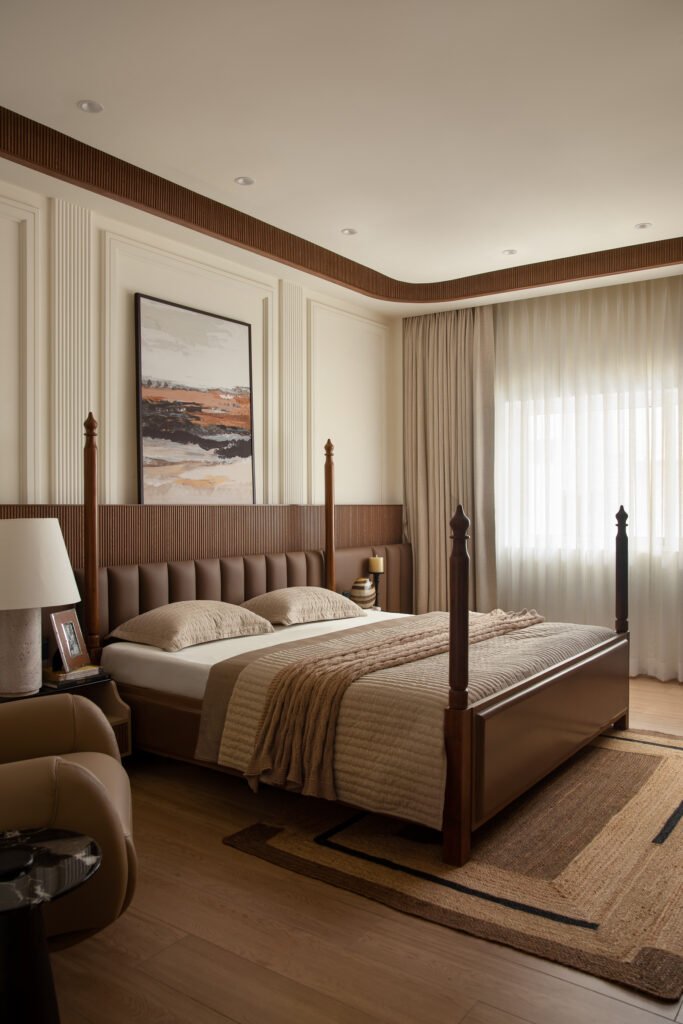
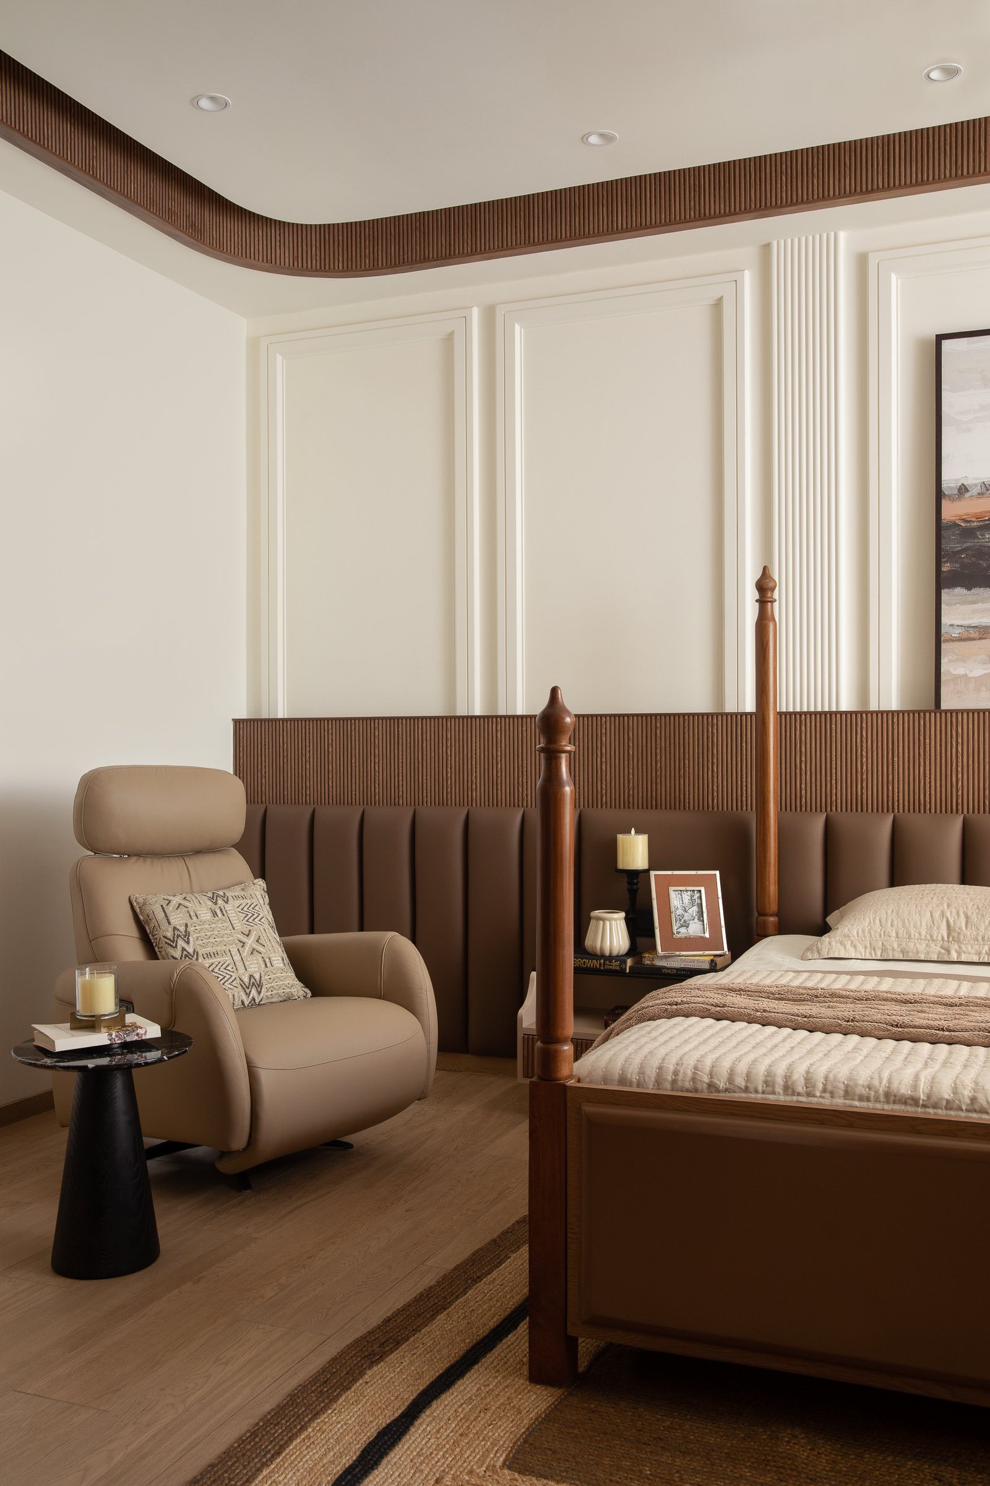
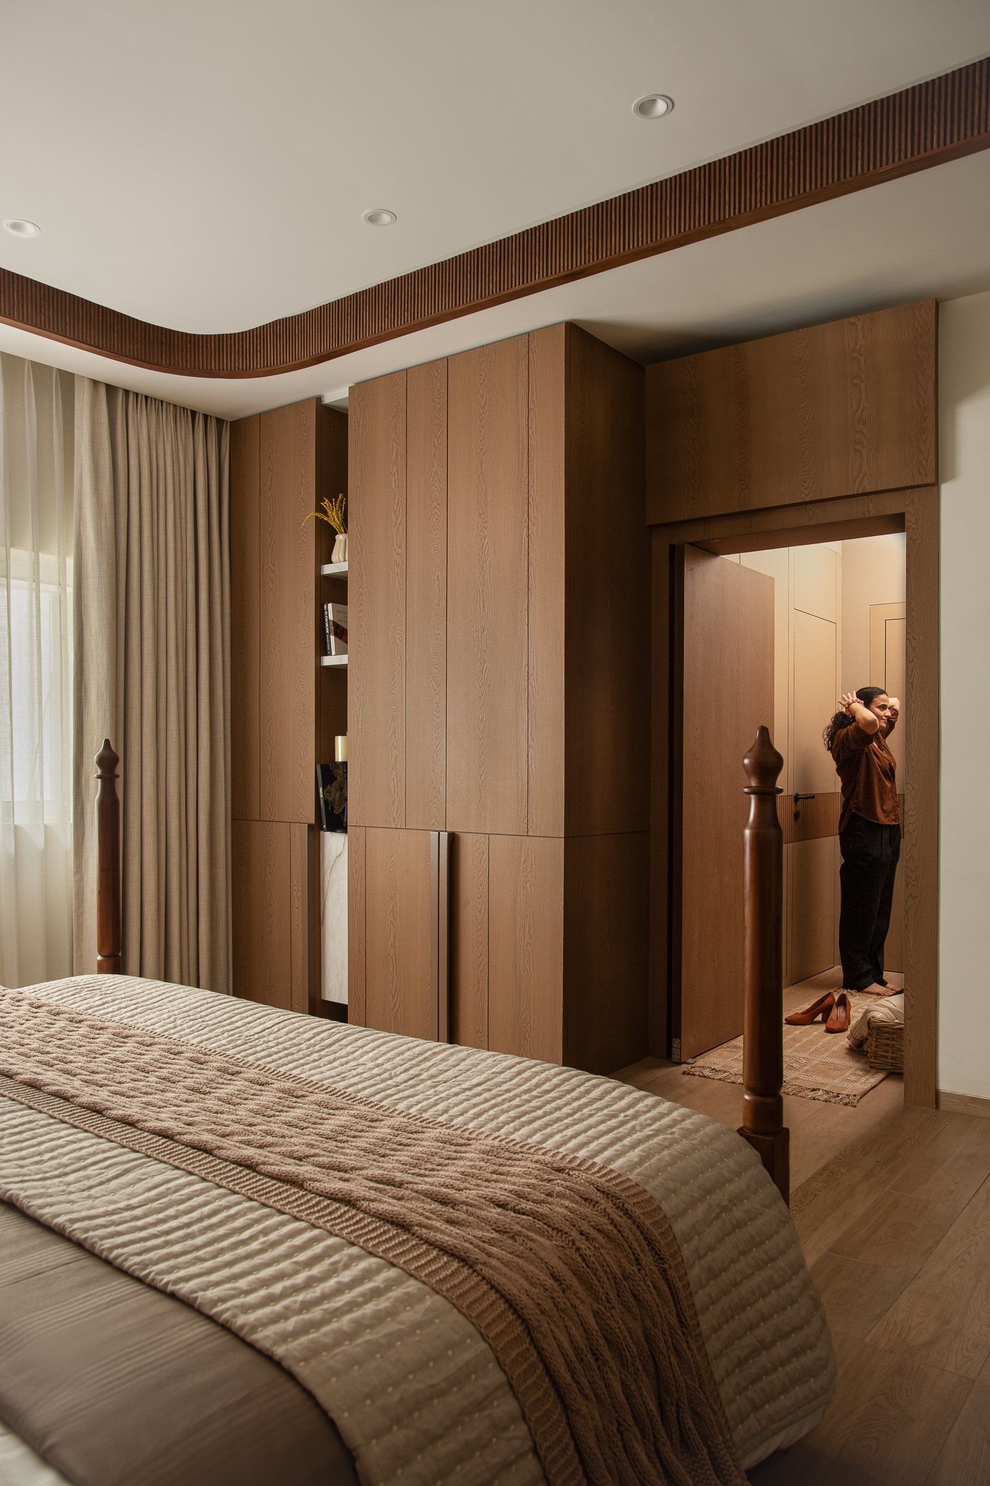
Quiet luxury defines this bedroom. A striking four-poster bed, fluted wood detailing, oak flooring, layered textiles, and carefully curated furniture create an understated yet luxurious atmosphere.
Daughter's Bedroom
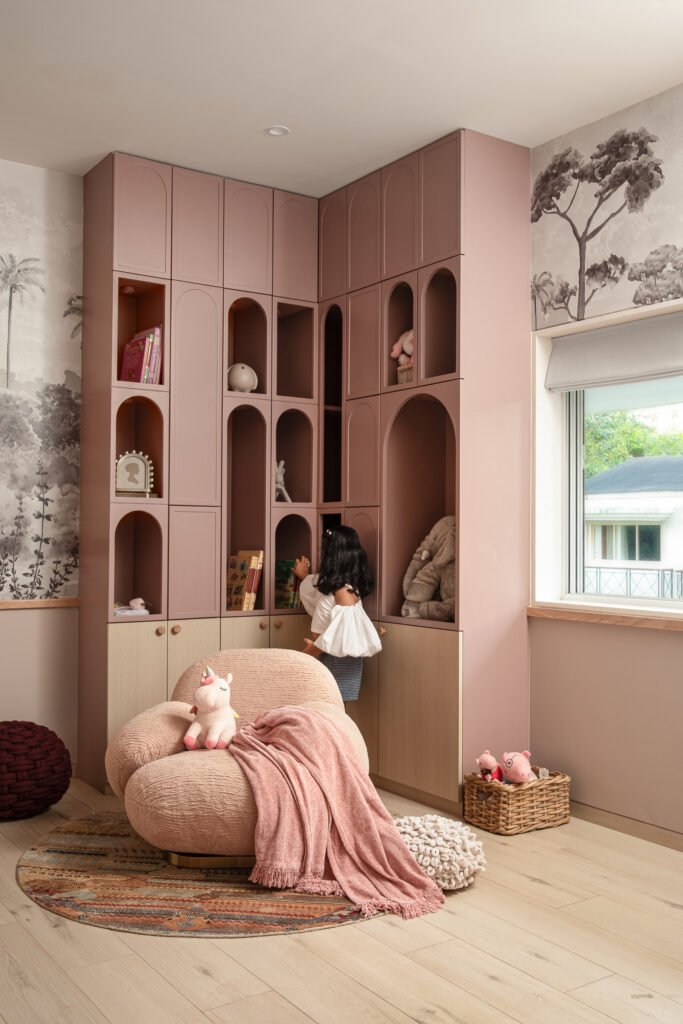
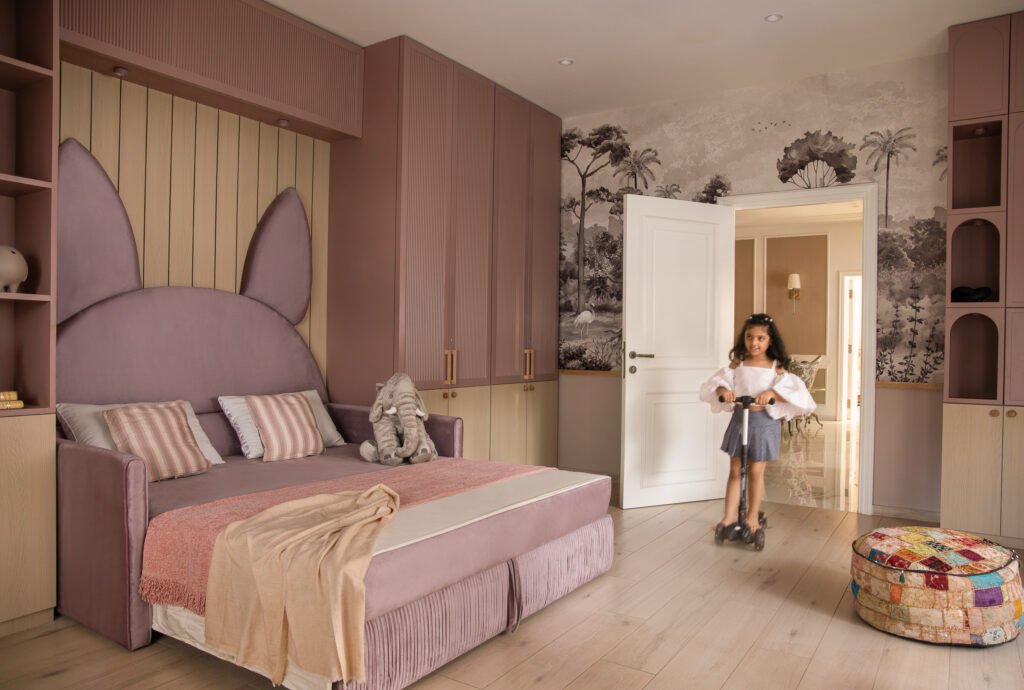
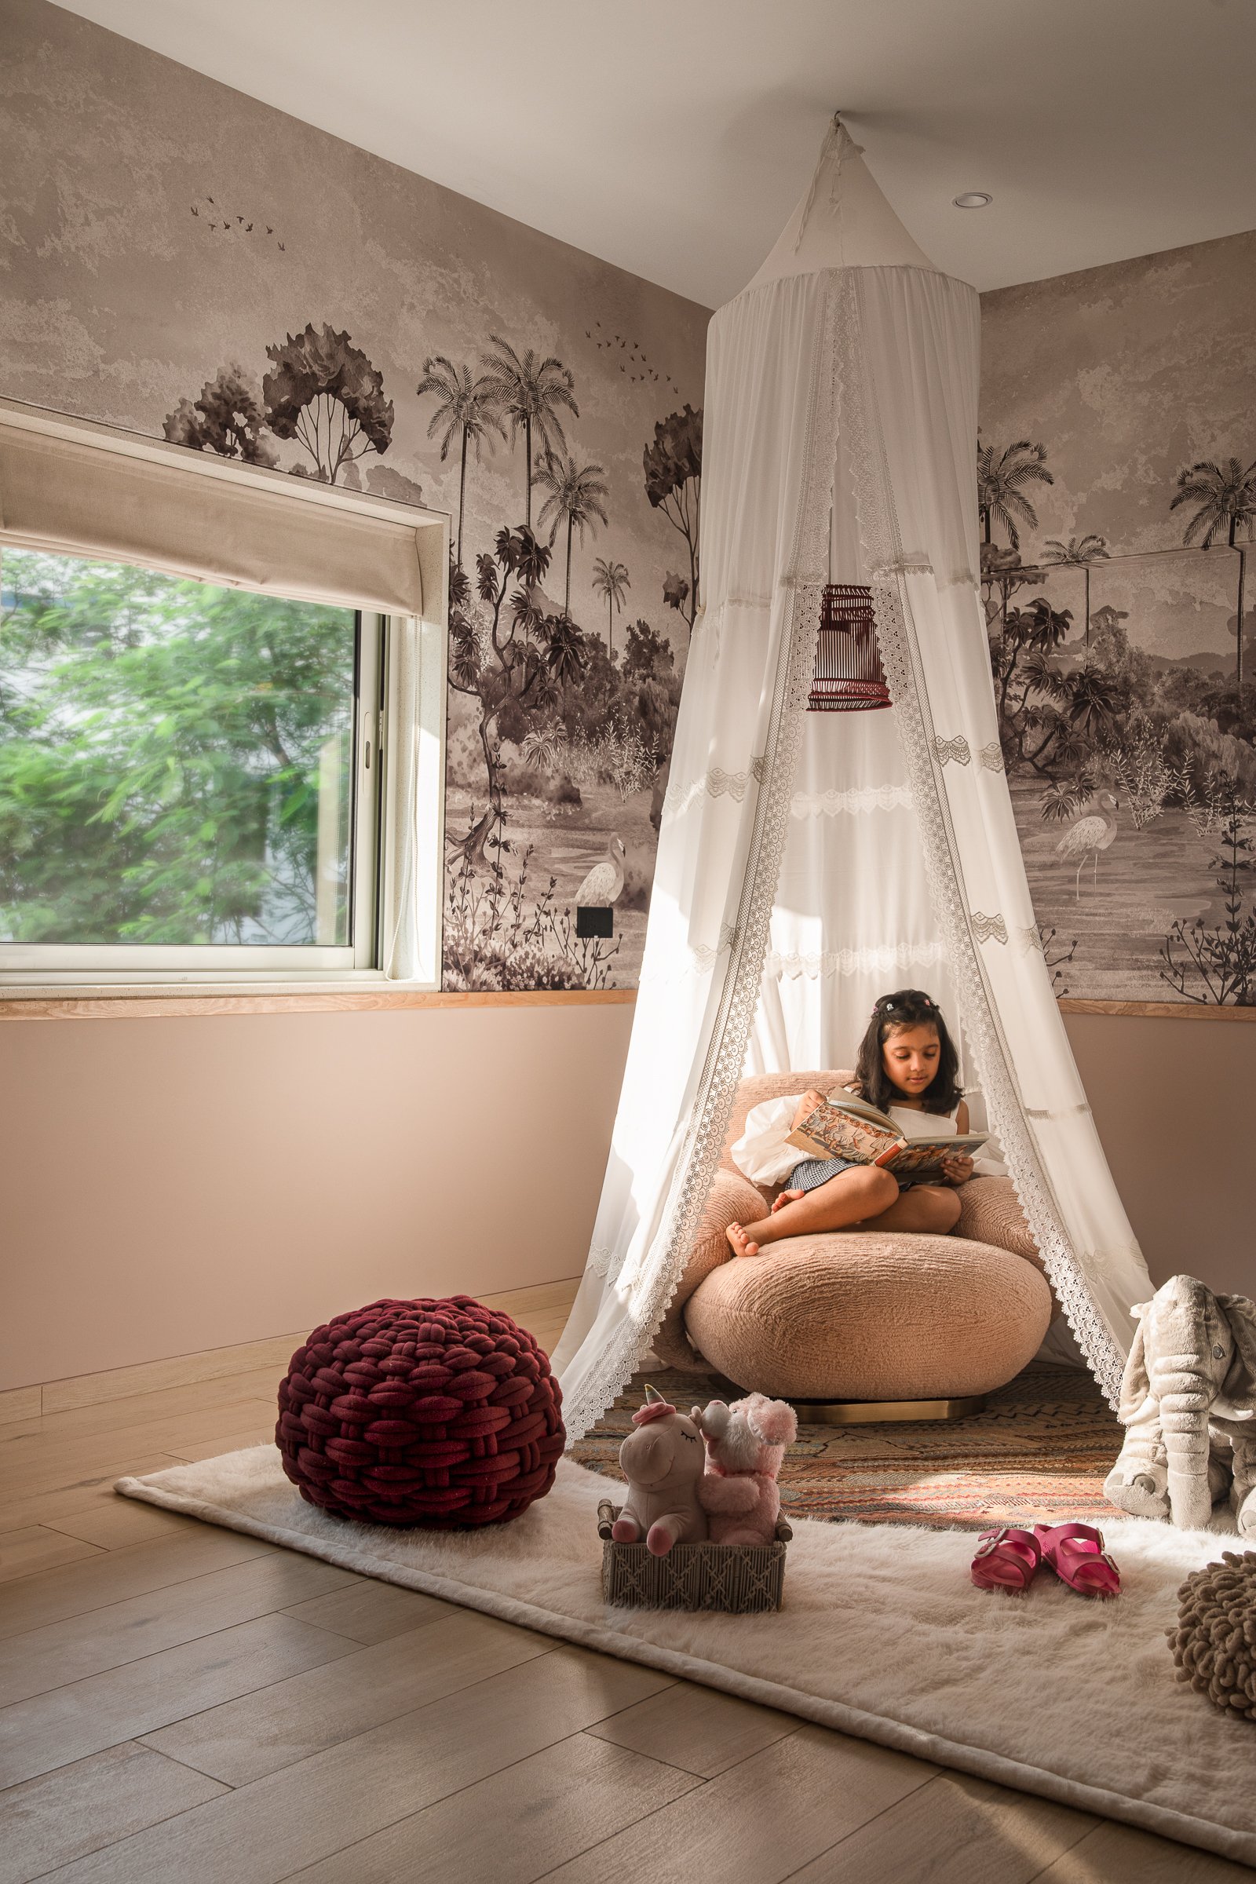
A playful yet timeless space designed to grow with its young occupant.Soft blush tones, custom nature-inspired wallpaper, a curved study desk, reading teepee, arched cabinetry, and layered textures create a room that inspires creativity, comfort, and imagination.


Daughter's bedroom
living room


Materials & Design Details
between tradition and contemporary refinement.
Restored heirloom furniture – Metallic PU finishes – Marble accents – Oak veneer- Walnut wood – Brass lighting
– Persian and Jaipur rugs – Fluted wood detailing – Rattan jaali – Textured wallpapers – Neutral layered textiles